Architecture · Interiors · Landscape — Pune

A space should be felt before it is drawn.

I'm Aishwarya Modak, an architect and interior designer. Every project starts with a mood, a handful of words, a palette and a theme. Plans, renders and site work come after, so the finished place still carries that first idea.

from drafting board to mood board
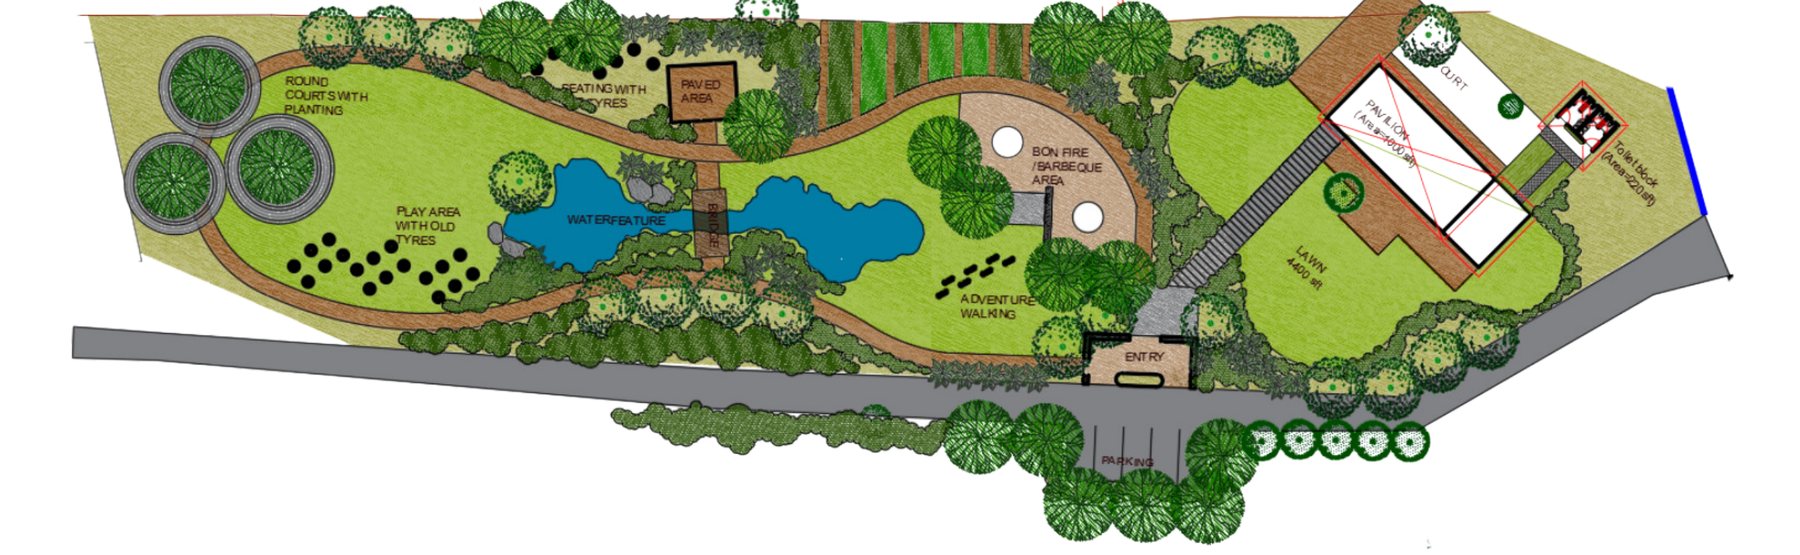
Hand-rendered site plan of the Farmscape Pavilion: lawns, ponds, trails and a pavilion among trees ponds & lawn the trail farmhouse
Sheet 01 · Site planN.T.S.

From feeling to floor

how every project begins
01

Feel

Listening first: how the client lives, works and rests, and what they want to feel when they walk in.

“warm, quiet, ours”
02

Theme

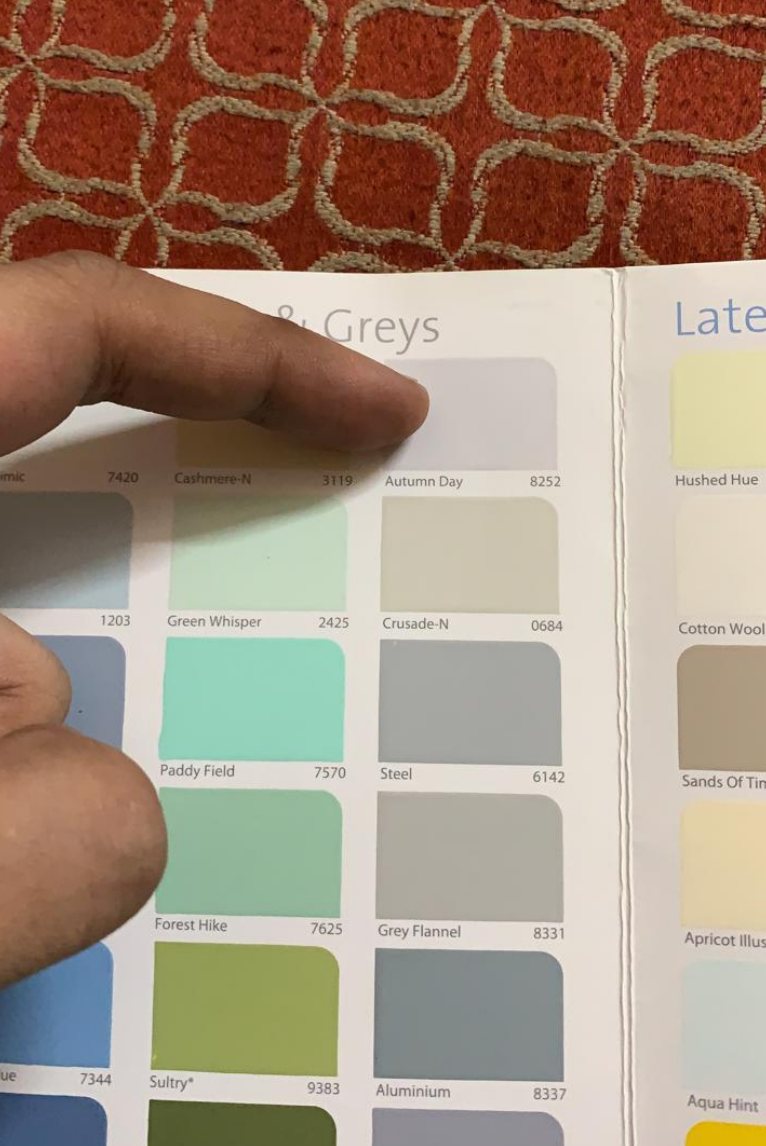
A few mood words become a theme, then a palette of colours, materials and textures pulled from the site and the people.

swatches on the table
03

Ideate

Sketches, layouts and 3D views test the idea from every angle until the plan and the mood agree.

AutoCAD · SketchUp
04

Build

On site, samples are laid out, finishes are checked in daylight, and details are adjusted so the built space matches the imagined one.

render → reality

Selected works

hover to open a sheet
01

Farmscape Pavilion

pavilion, trails & gardens

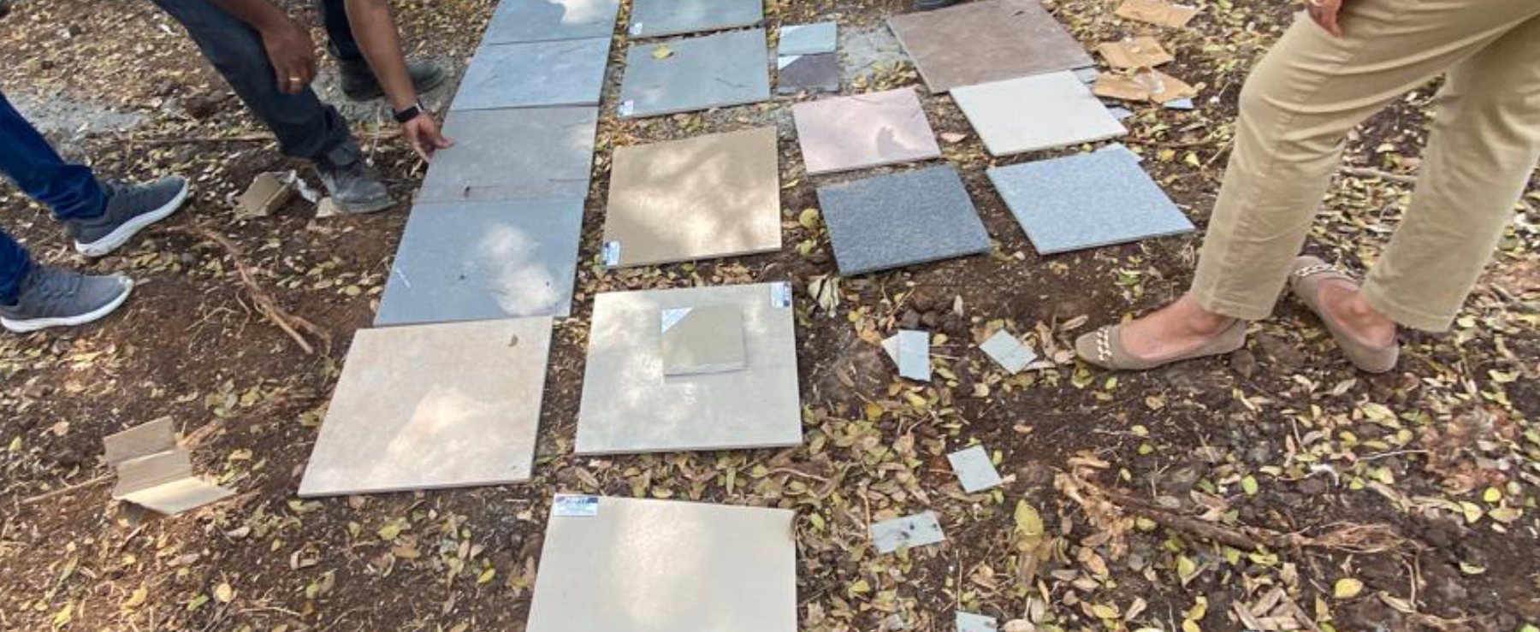
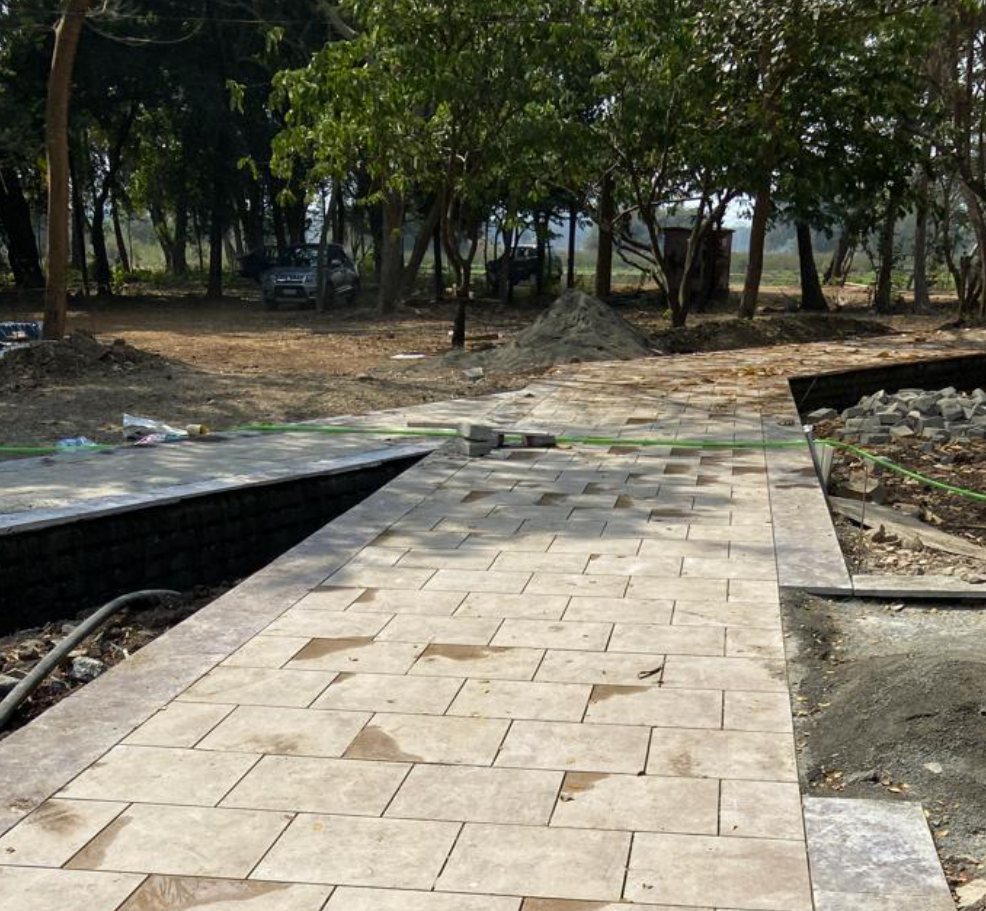
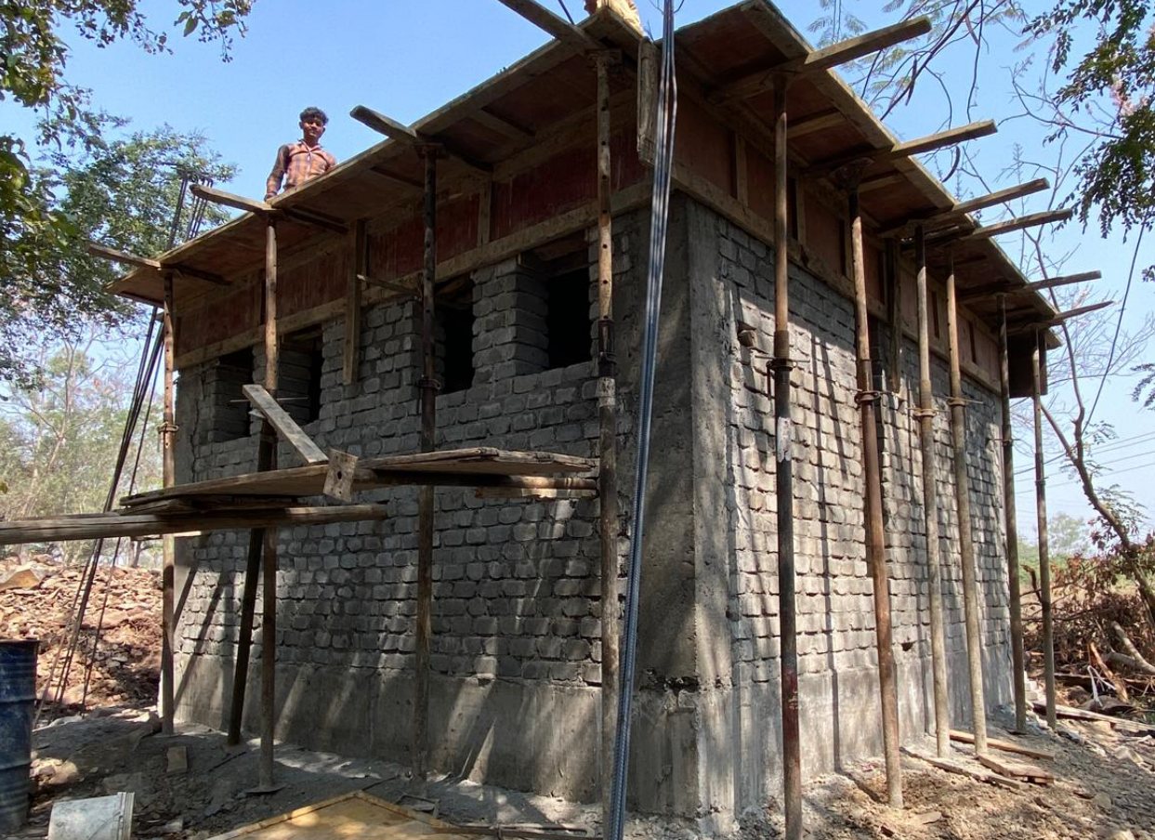
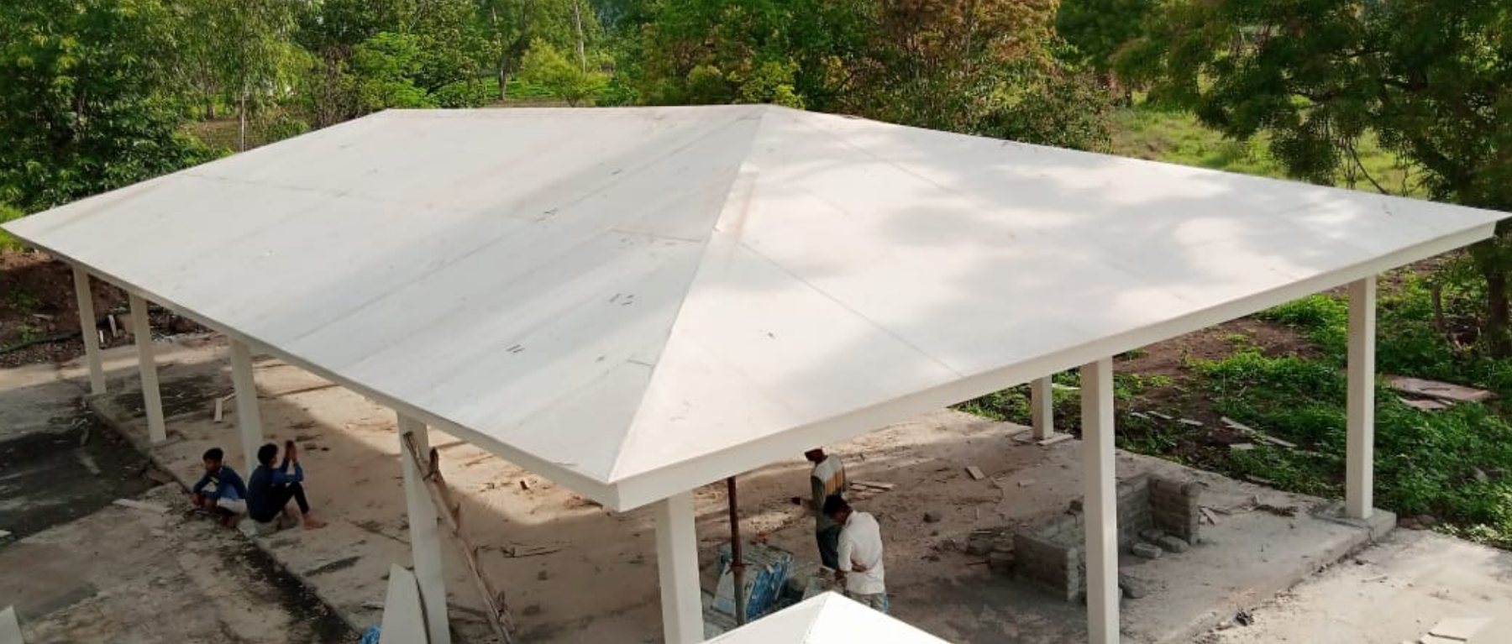
Motive: let the farm lead. The brief was a place for family and guests to gather on a working farmhouse plot. Instead of setting a building down and landscaping around it, the plan starts from what was already there: the tree line, the lawns and the water. Two ponds and a lawn sit at the heart, loose loops of trail tie them together, and a white pavilion floats under the canopy, open on every side so the breeze and the views pass straight through. The shared kitchen and washroom block stays at the edge in simple block masonry. The paving was chosen on site, with samples laid out on the soil and compared in daylight, until the path looked like it belonged to the ground.

Typology
Landscape · farmhouse
Scope
Pavilion, walkway, kitchen & washroom
Status
Built
Mood
openshadedearthyunhurried
Materials & textures
pale stone paversblock masonrywhite hipped rooflawn & water
Sheet 01 / 06Landscape
02

The Office Rebirth

revived for today's needs

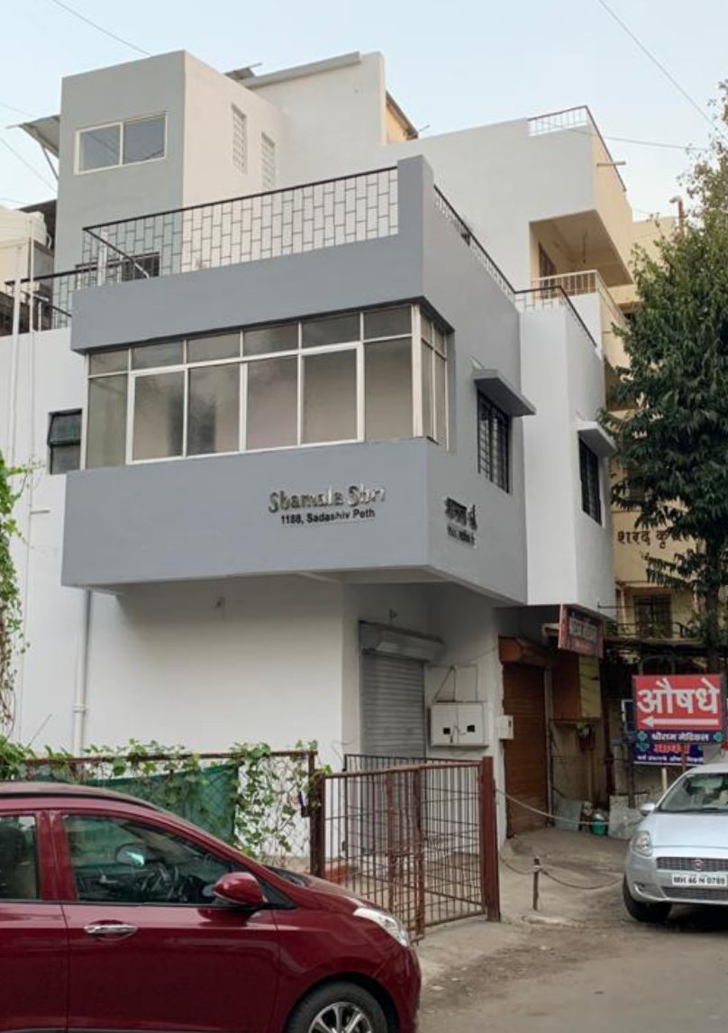
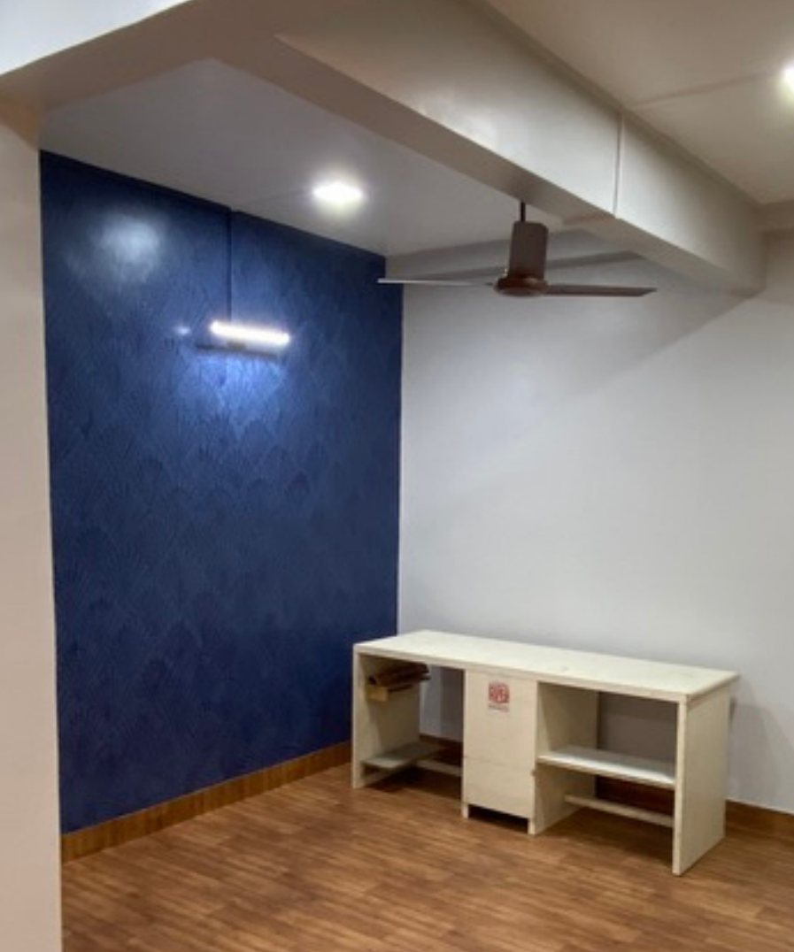
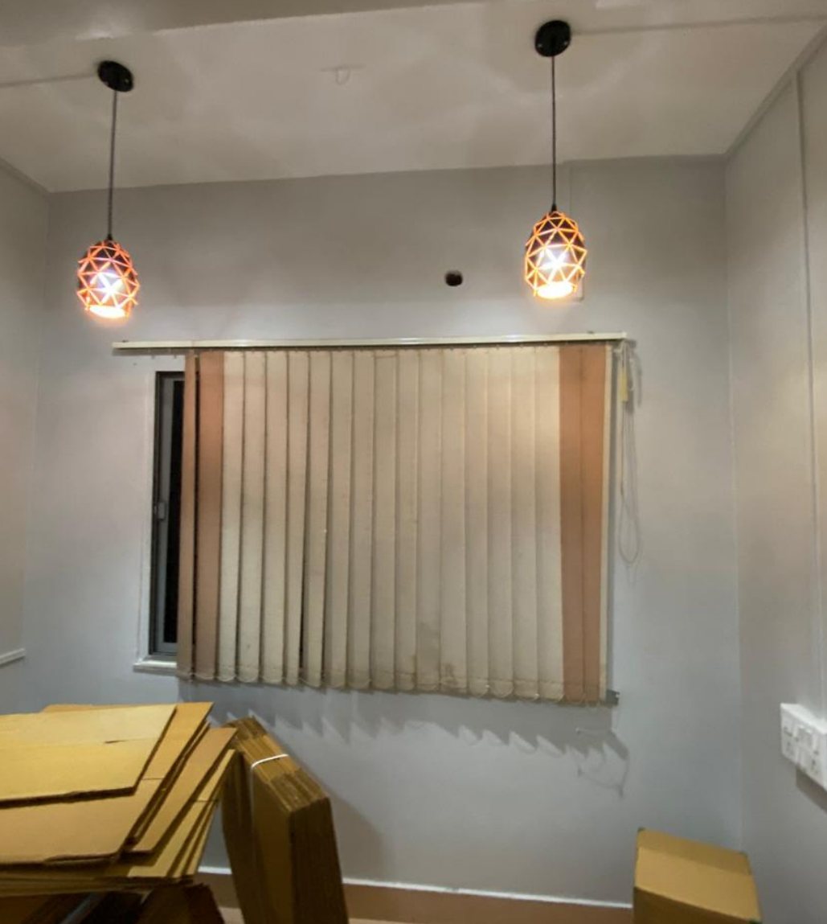
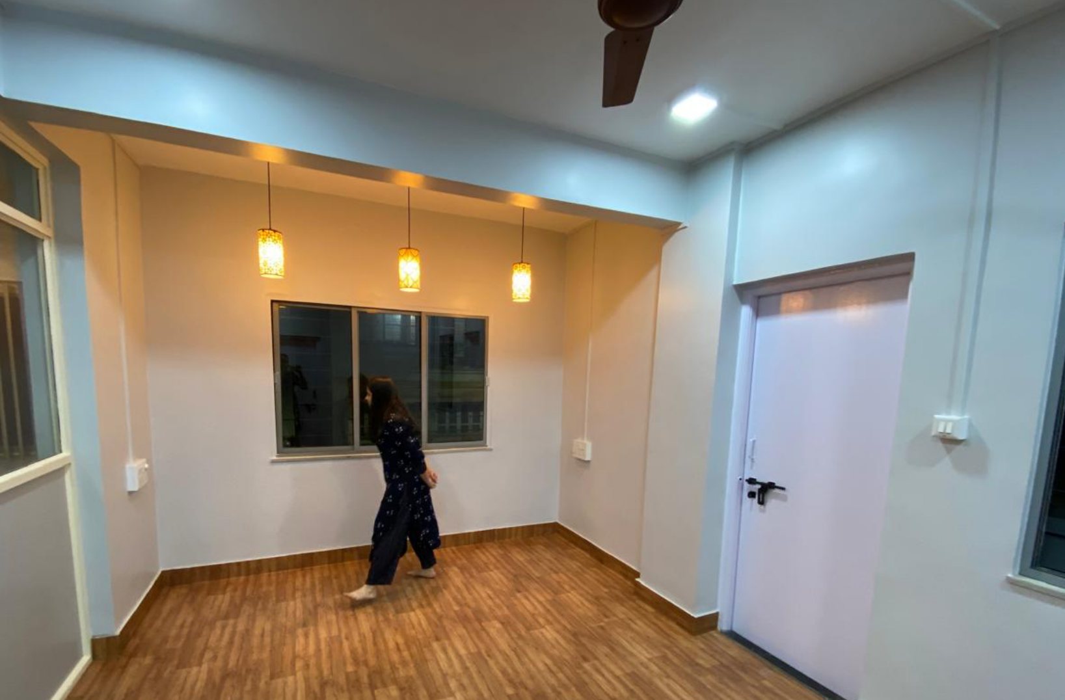
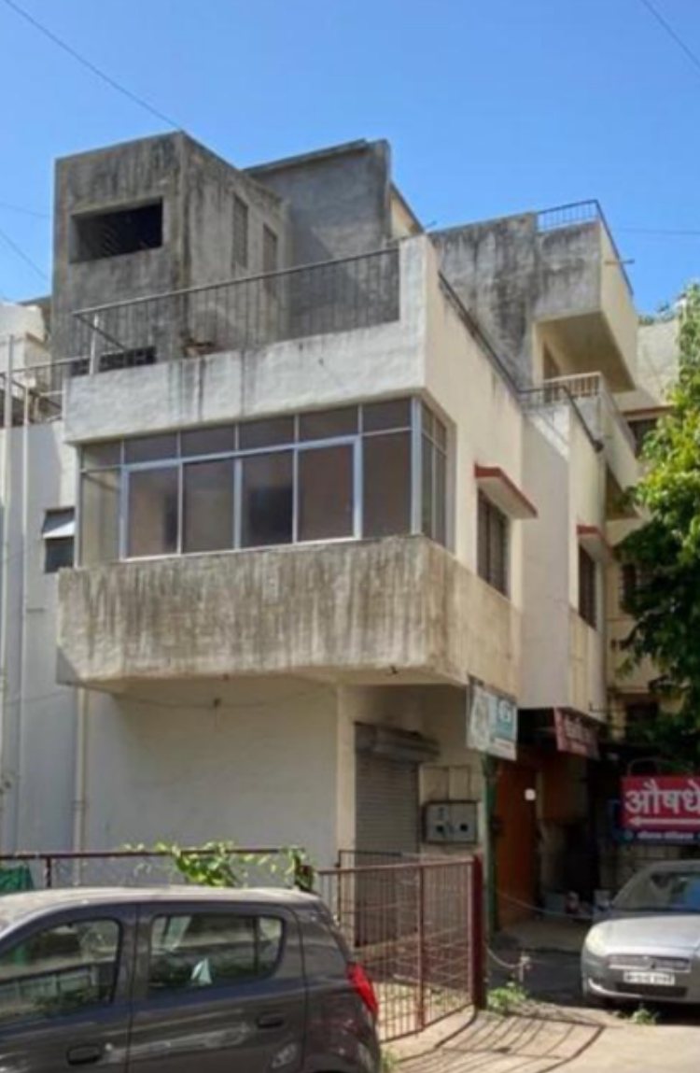
Motive: keep the bones, change the mood. A tired office building with an existing cabin that had to stay. Inside, the layout was reworked around that cabin to open up the floor and let people move freely. The tone comes from a few deliberate moves: crisp white walls and a warm wood-look floor, a lowered ceiling band with warm pendants and downlights over the desks, one deep navy wallpaper wall to anchor the workstations, and copper lattice pendants that make the meeting room feel more personal. Outside, the weathered façade was refreshed in white and grey with a new grid railing, so the street sees the same calm, professional face as the people inside.

Typology
Commercial · office
Scope
Interior, lighting, façade refresh
Status
Built
Mood
polishedcalmfocusedwarm-lit
Materials & textures
wood-look flooringnavy textured wallpapercopper lattice pendantswhite & grey façade
Sheet 02 / 06Commercial
03

Blended Bliss

blending function and elegance

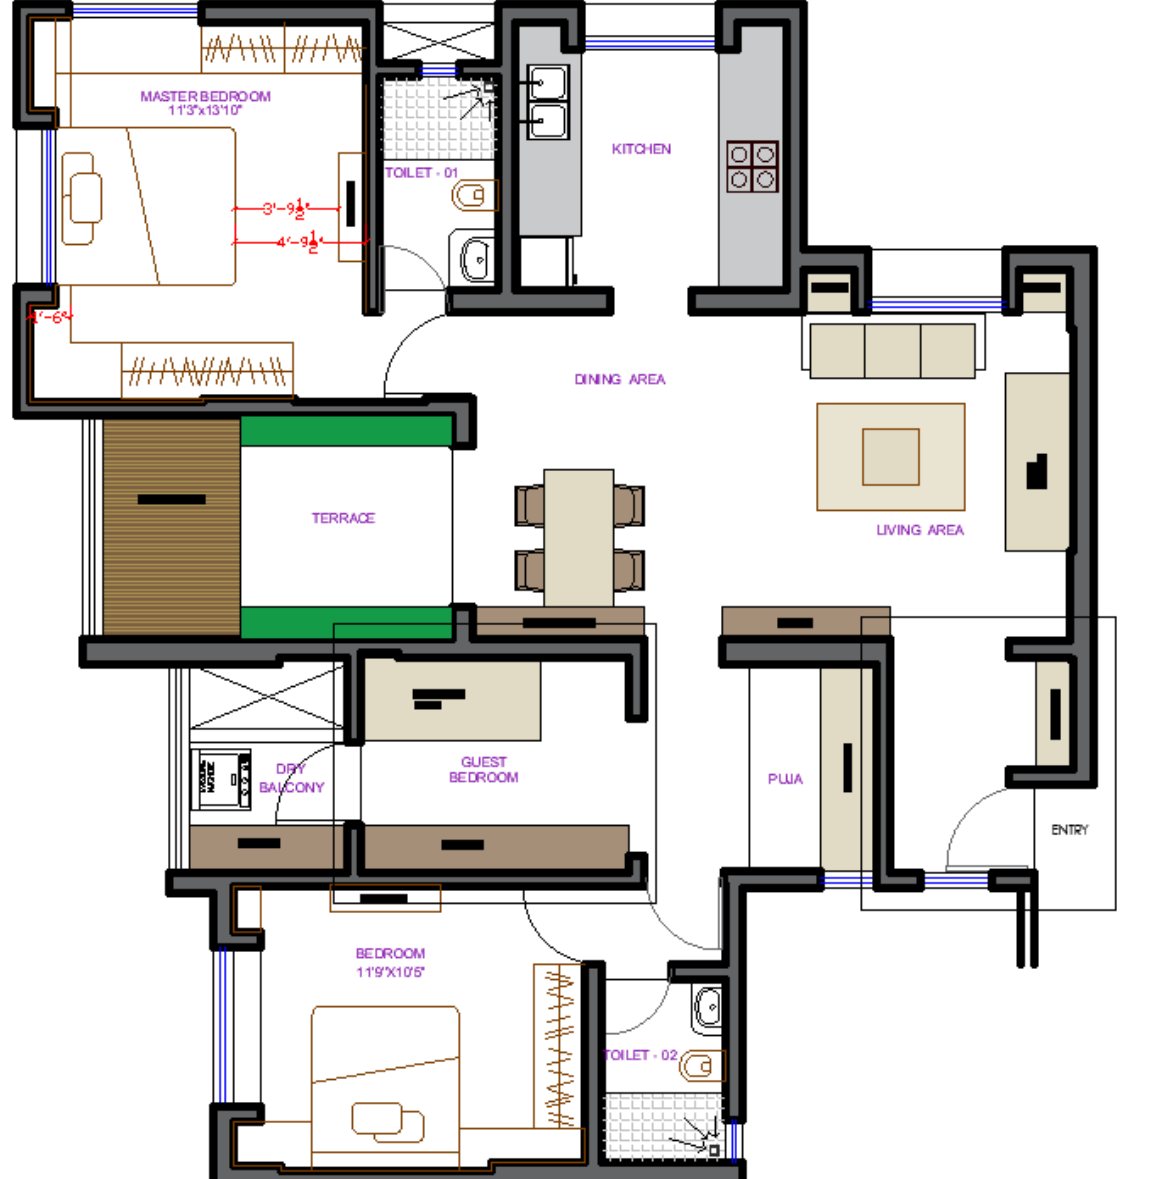
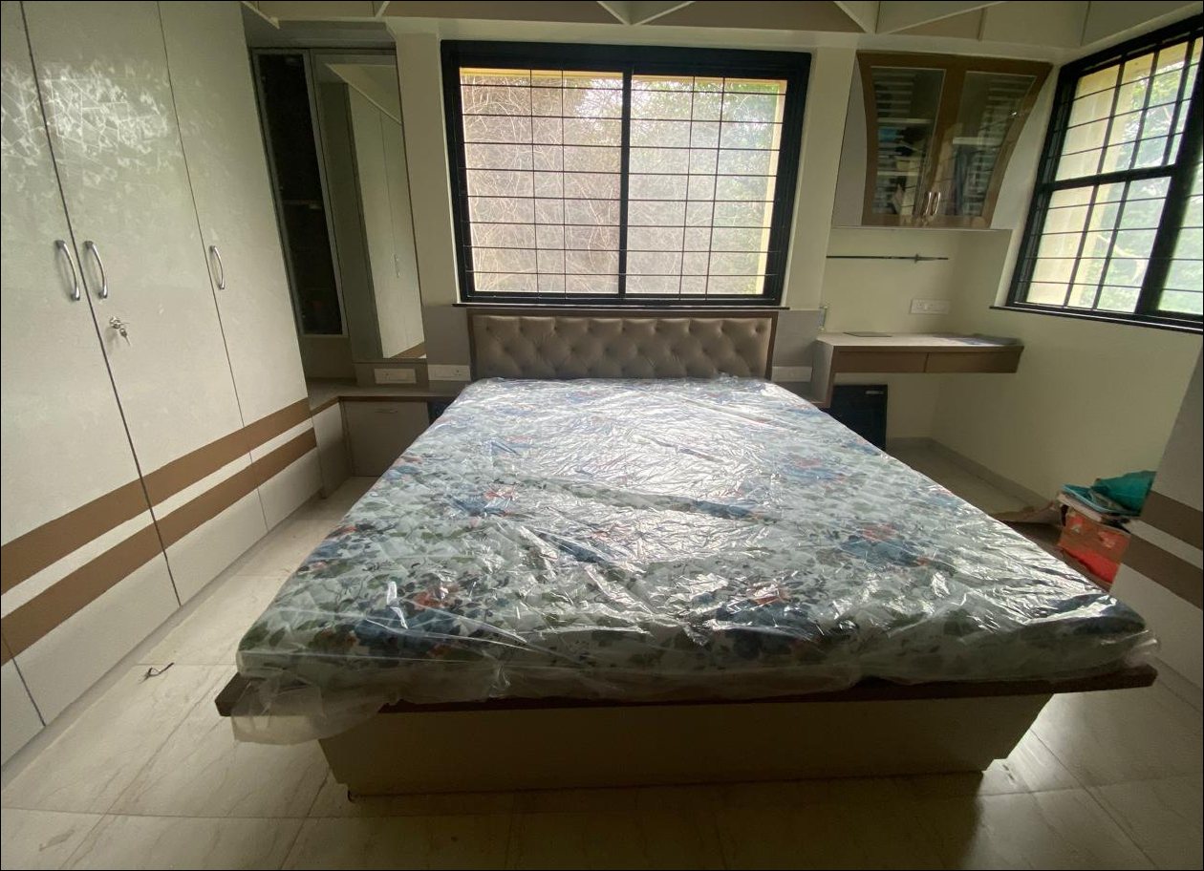
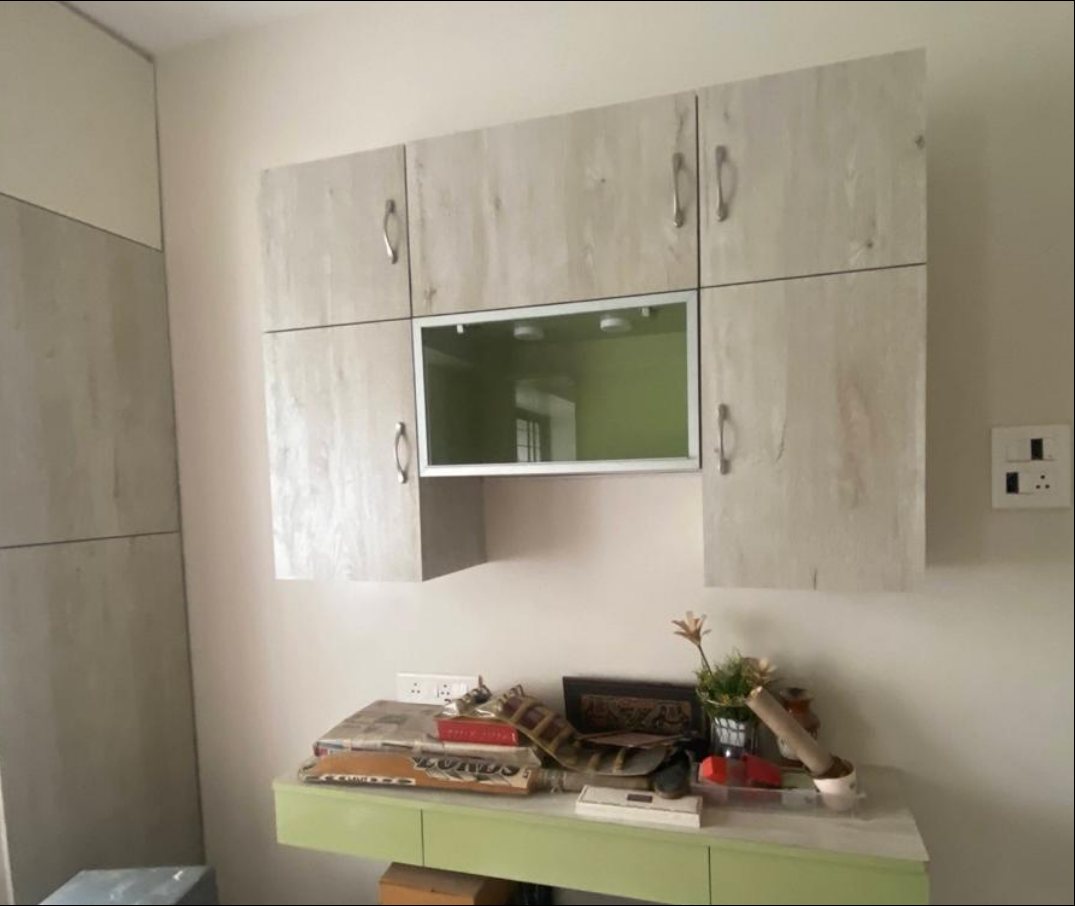
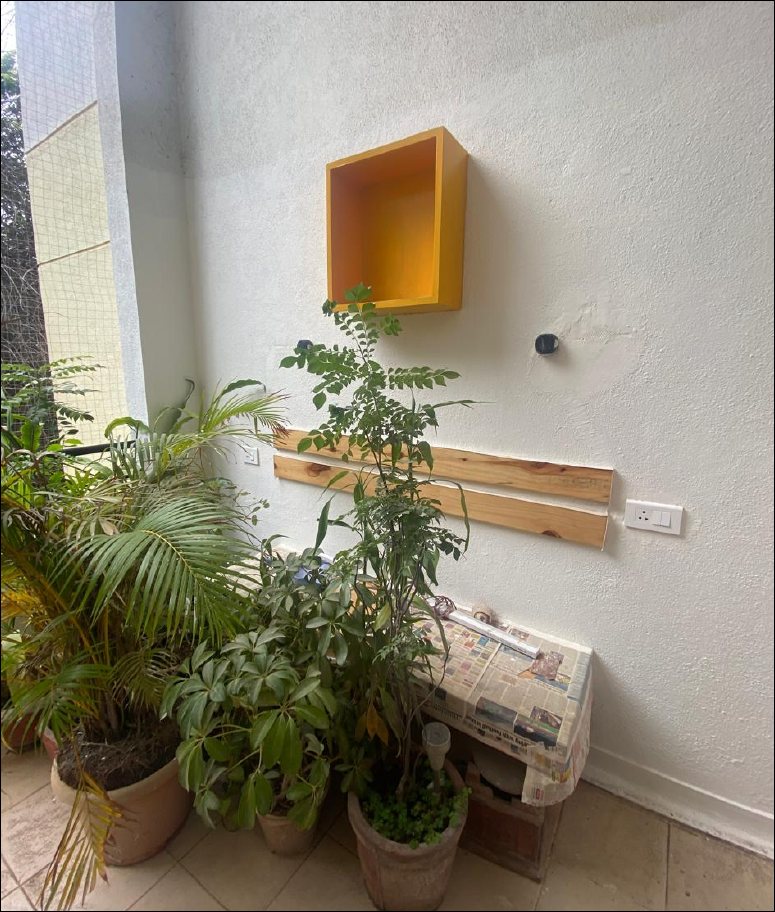
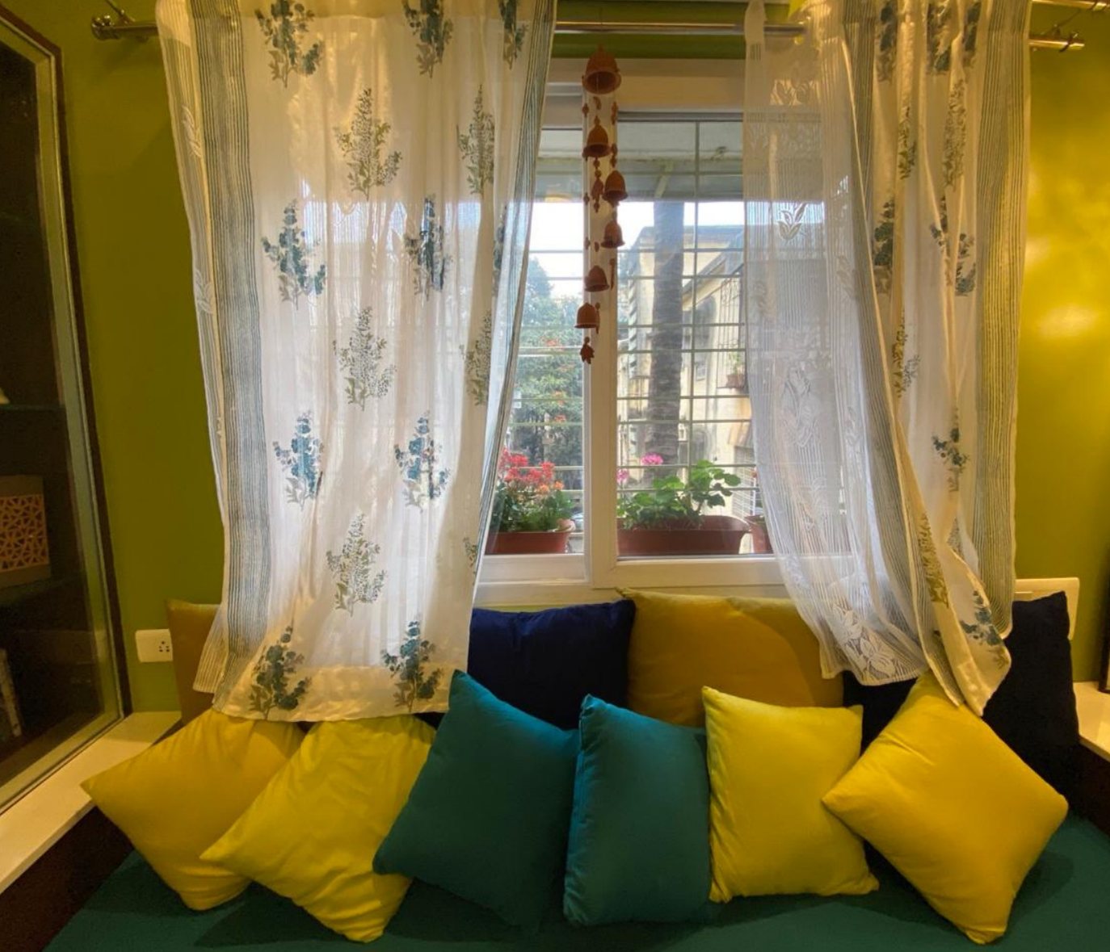
Motive: shared where it matters, private where it counts. A three-bedroom flat for a family that wanted togetherness without losing their own corners. The living hall is the warm centre: olive-green walls, a deep window seat piled with mustard and teal cushions, and sheer block-printed curtains that soften the daylight. It flows into a compact dining space. The bedrooms are quieter, with full-height wardrobes, a padded headboard and storage built into the walls. The third room works as a study or guest room around a floating sage desk, and the balcony becomes a small green retreat with a pop of yellow shelving and a pine plank ledge.

Typology
Residential · 3 BHK
Scope
Layout, interiors, storage, balcony
Status
Built
Mood
cosycolourfullived-ingreen
Materials & textures
block-printed sheersvelvet cushionsstone-texture laminatepine plankpotted plants
Sheet 03 / 06Interior design
04

ArcStone Driveway

a contemporary paved driveway

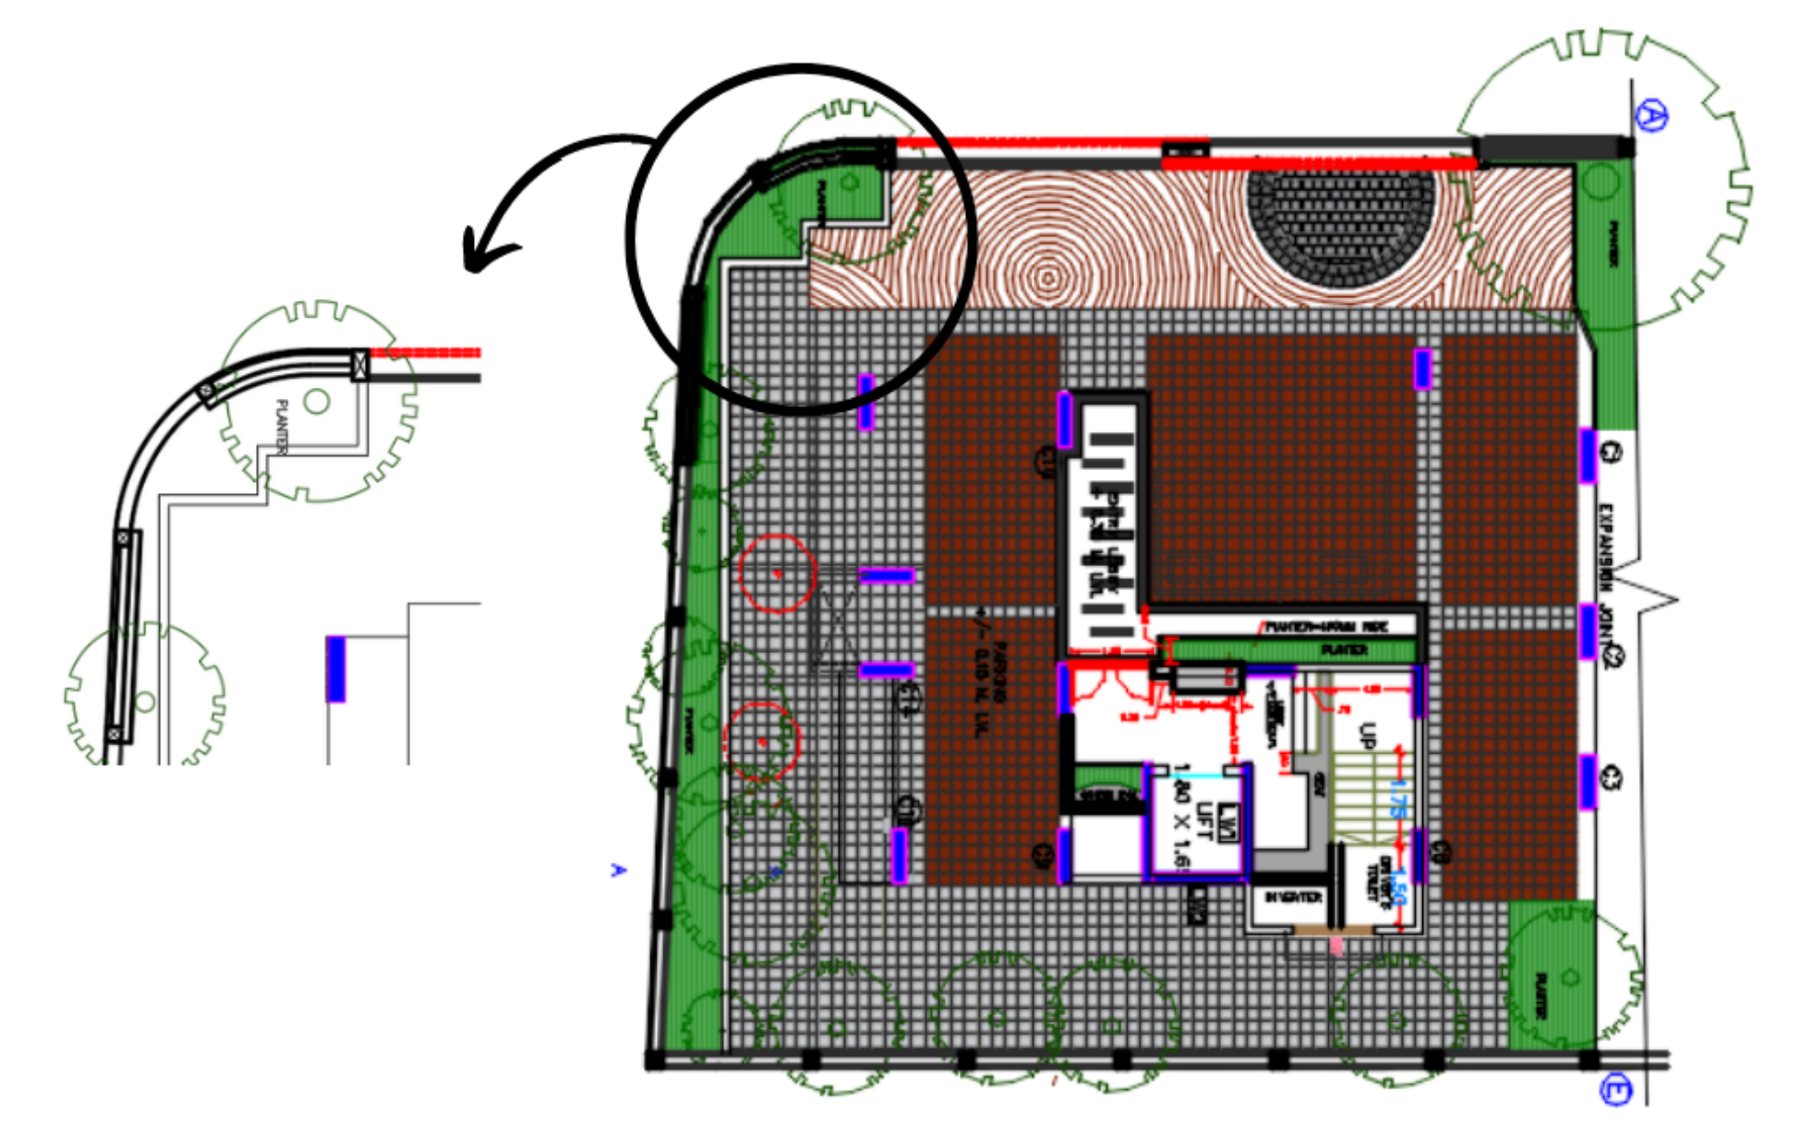
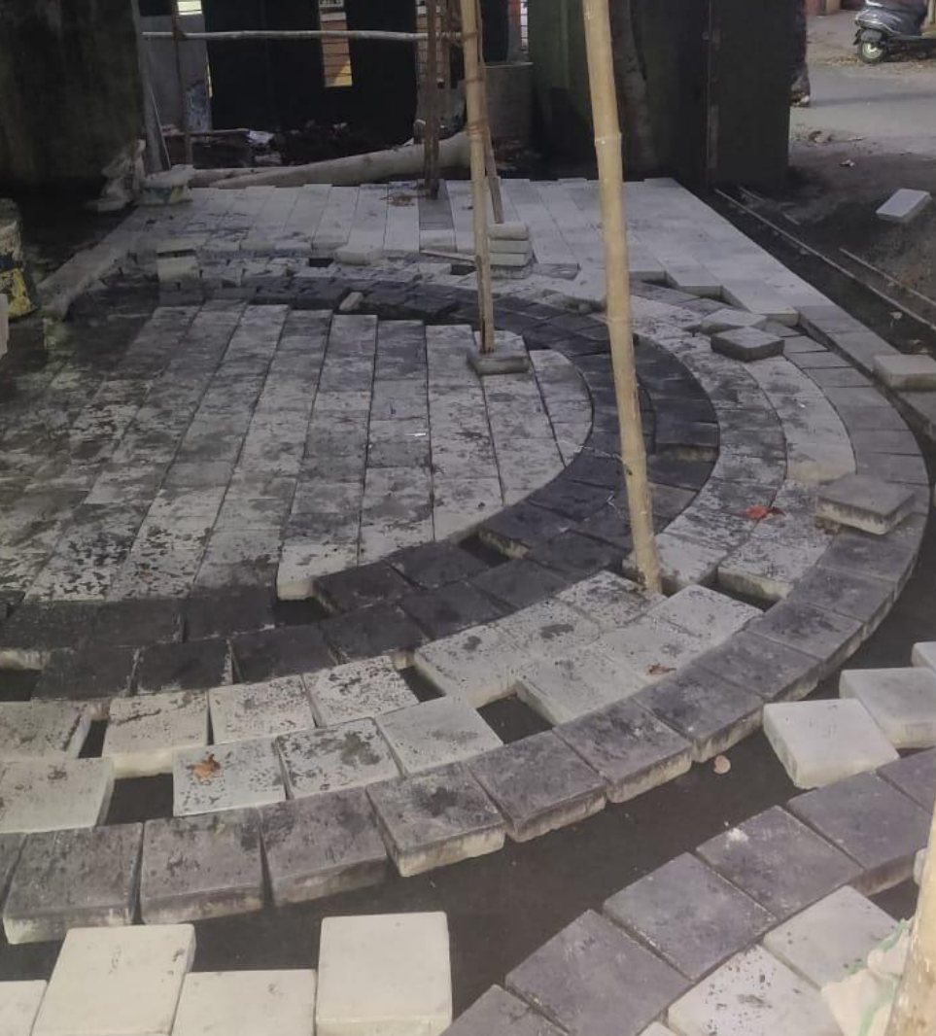
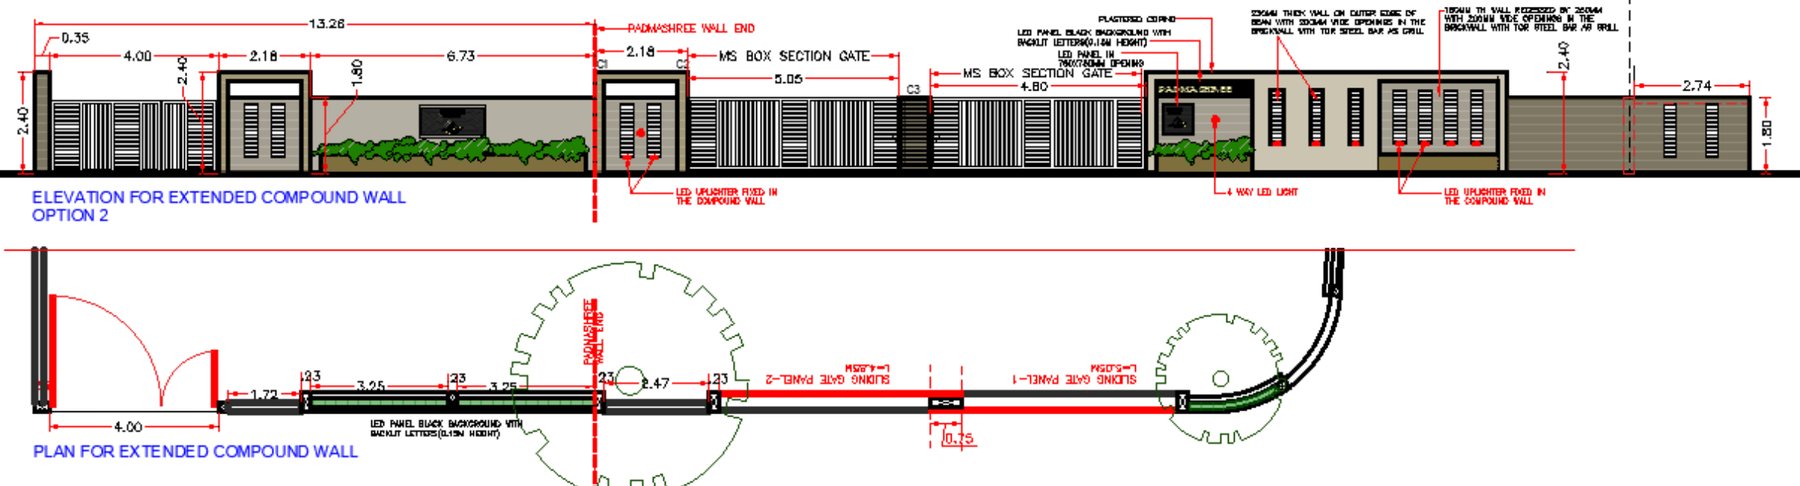
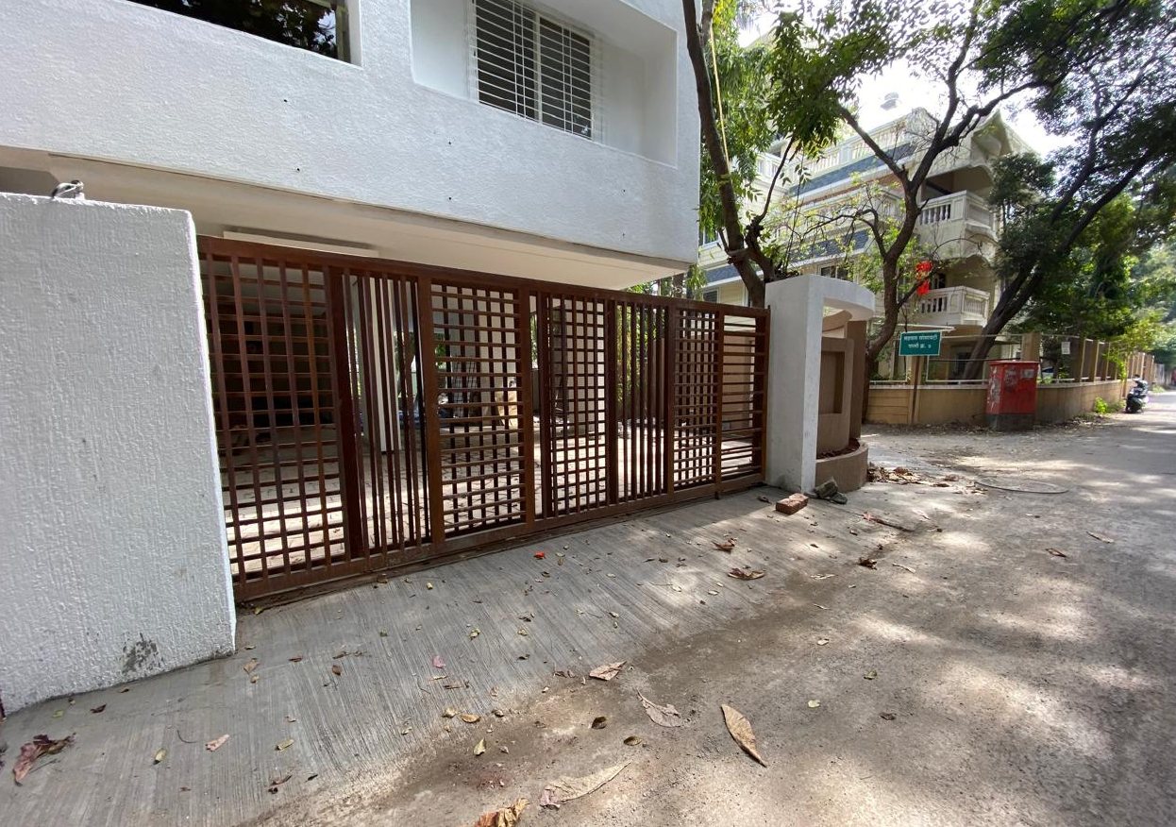
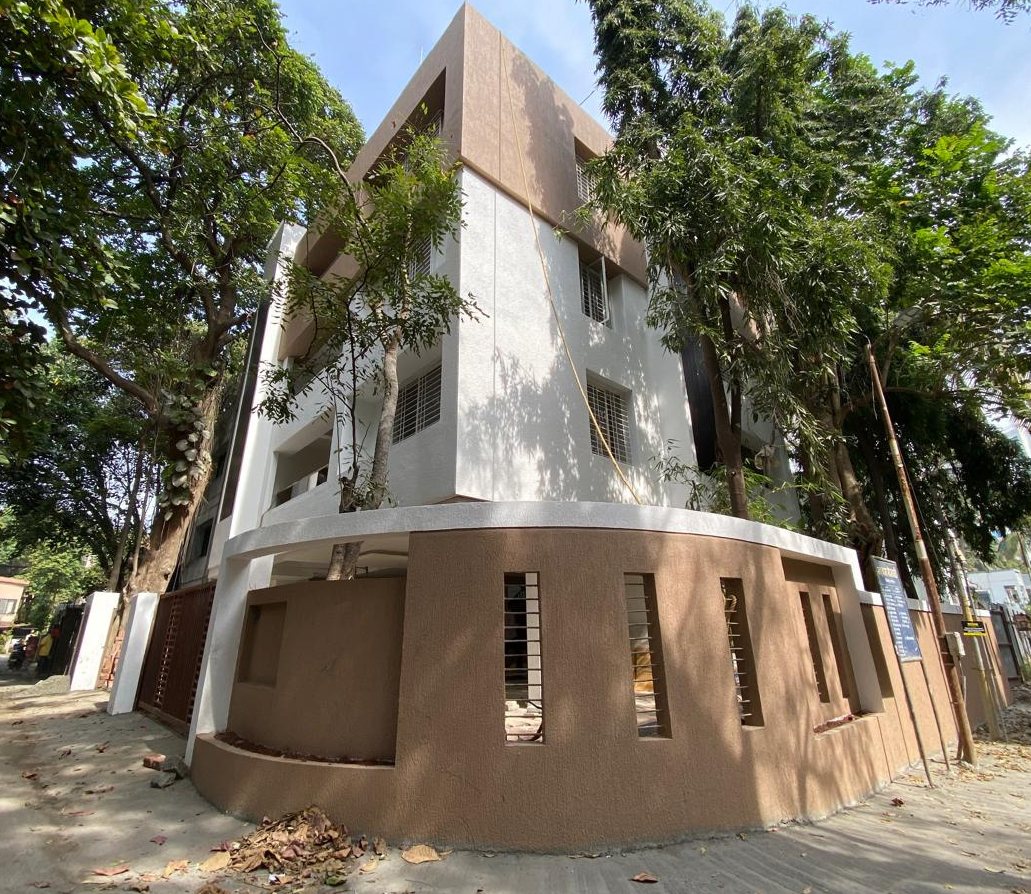
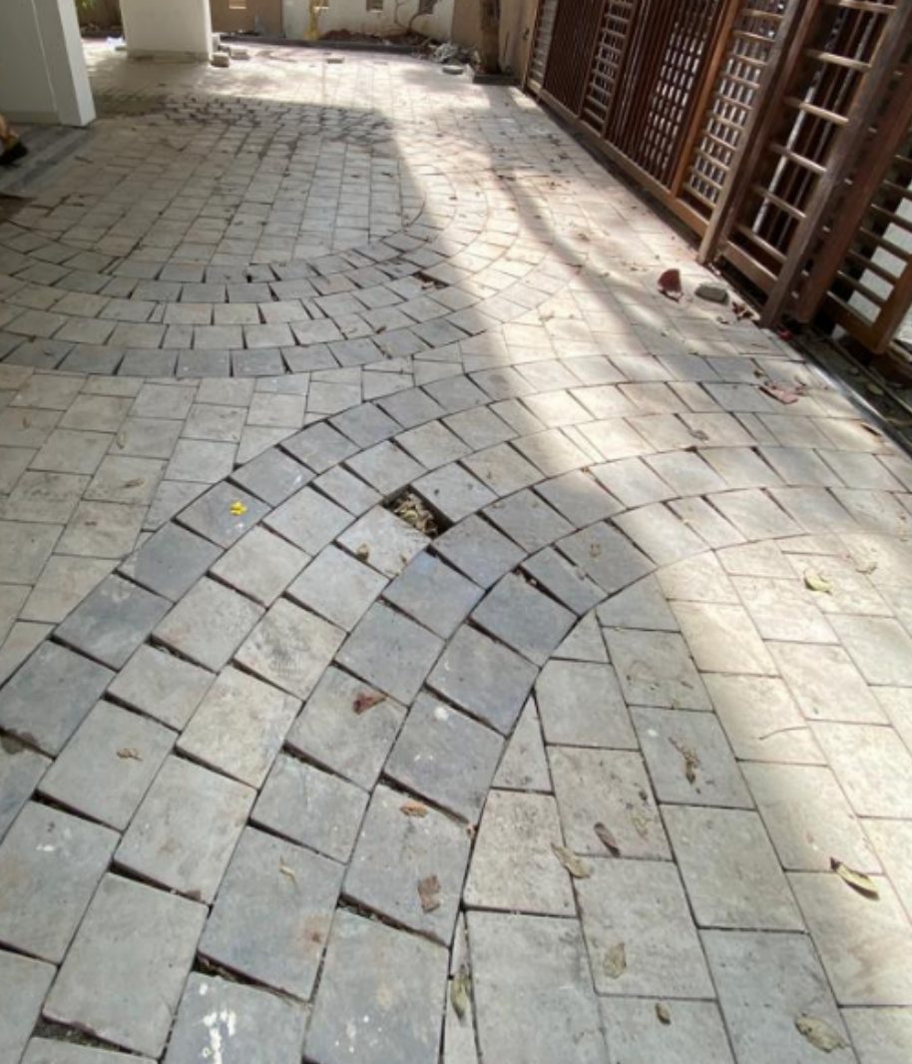
Motive: a welcome that sweeps. The arrival to a corner home was redrawn as one continuous curve. Grey stone pavers are laid in concentric arcs that follow the turn of the drive, so the ground itself guides you toward the door and the texture shifts as light moves through the trees. The boundary carries the same curve: the compound wall wraps the corner in a warm, textured terracotta finish with narrow vertical slots, and a timber lattice gate sits between crisp white pillars. Ground, wall and gate were drawn and detailed together, so the whole approach reads as one composition.

Typology
Landscape · residential
Scope
Paving plan, compound wall, gate
Status
Built
Mood
groundedsweepingtactilewelcoming
Materials & textures
grey stone paversterracotta textured plastertimber lattice gatewhite render
Sheet 04 / 06Landscape
05

The Restful Retreat

a personalised bedroom

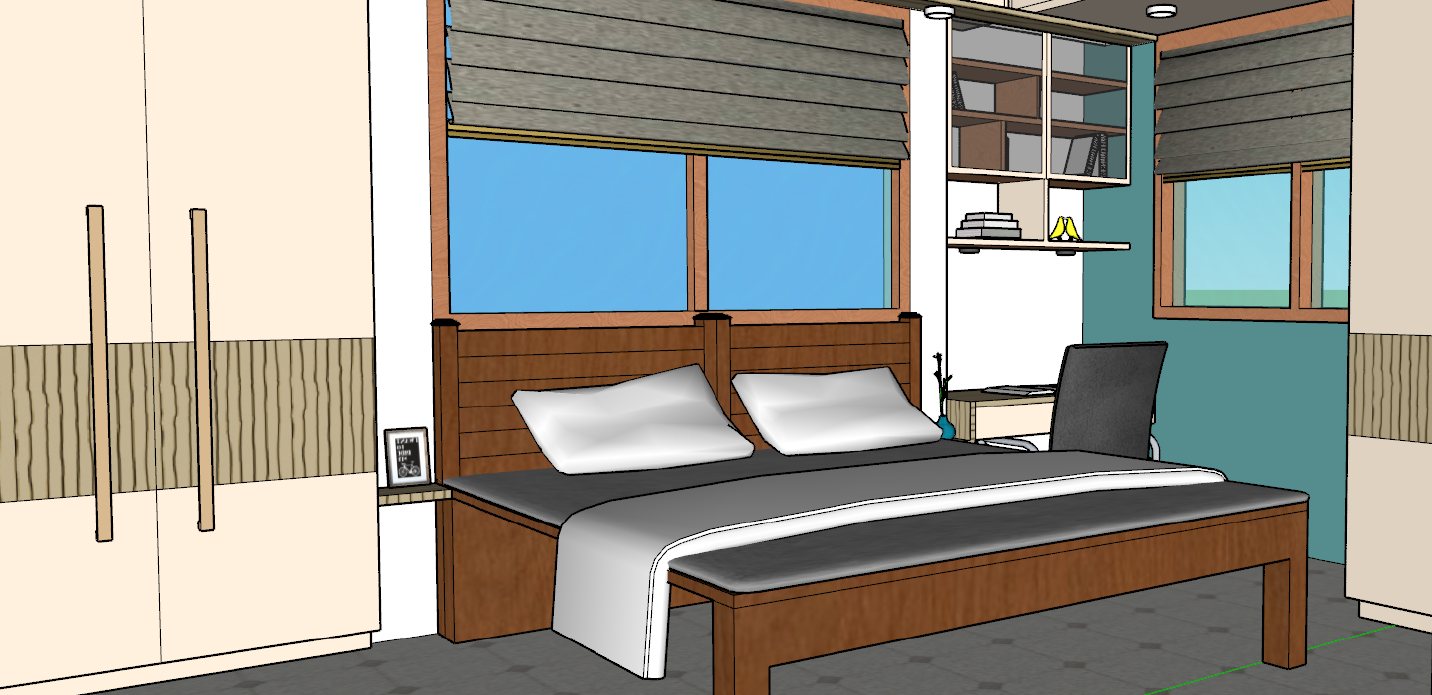
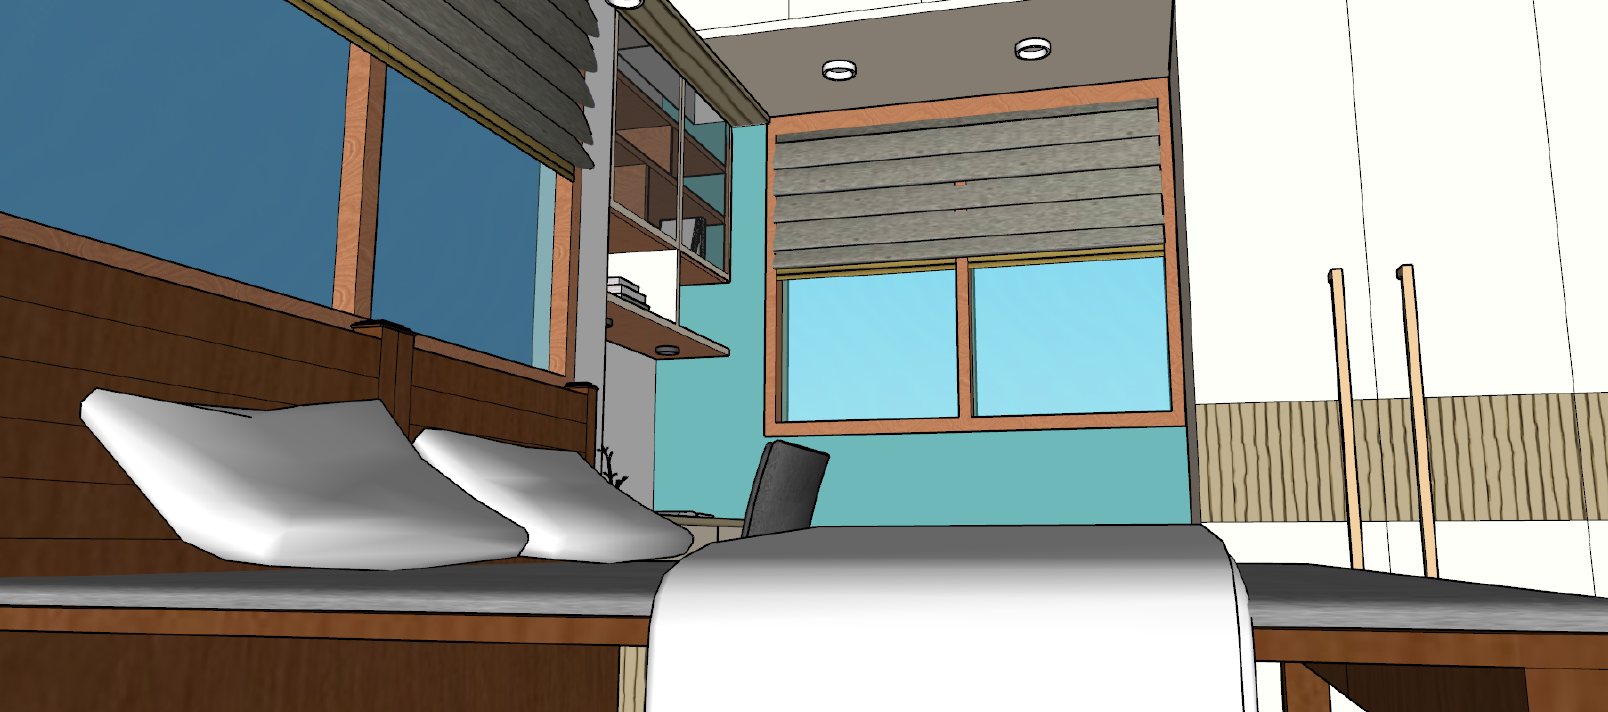
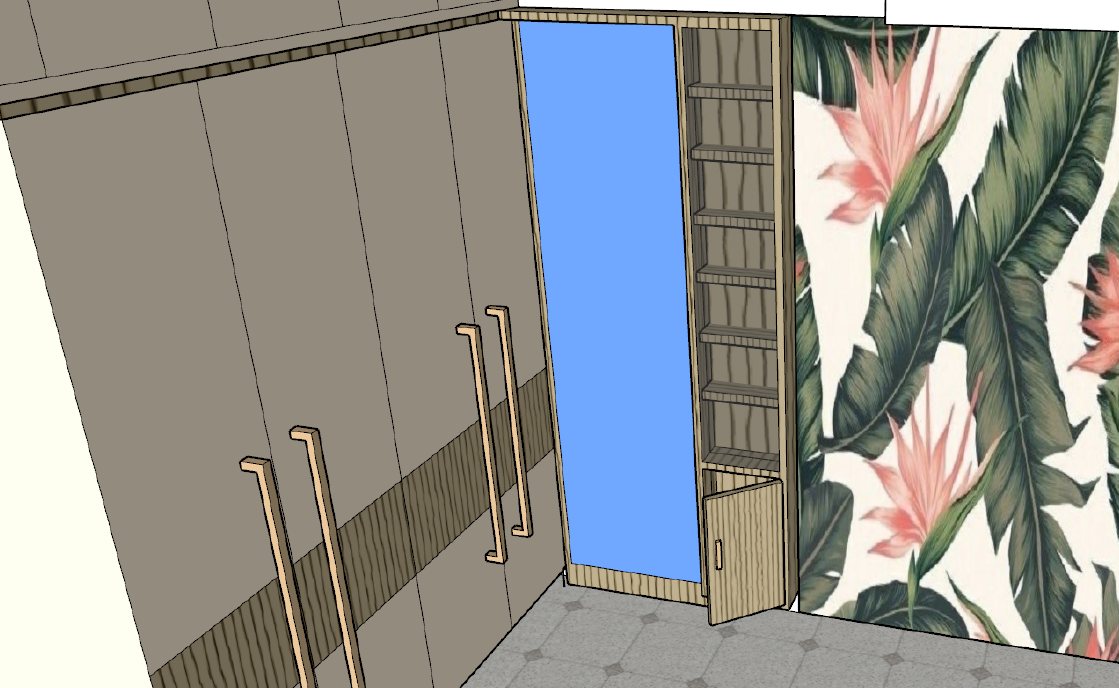
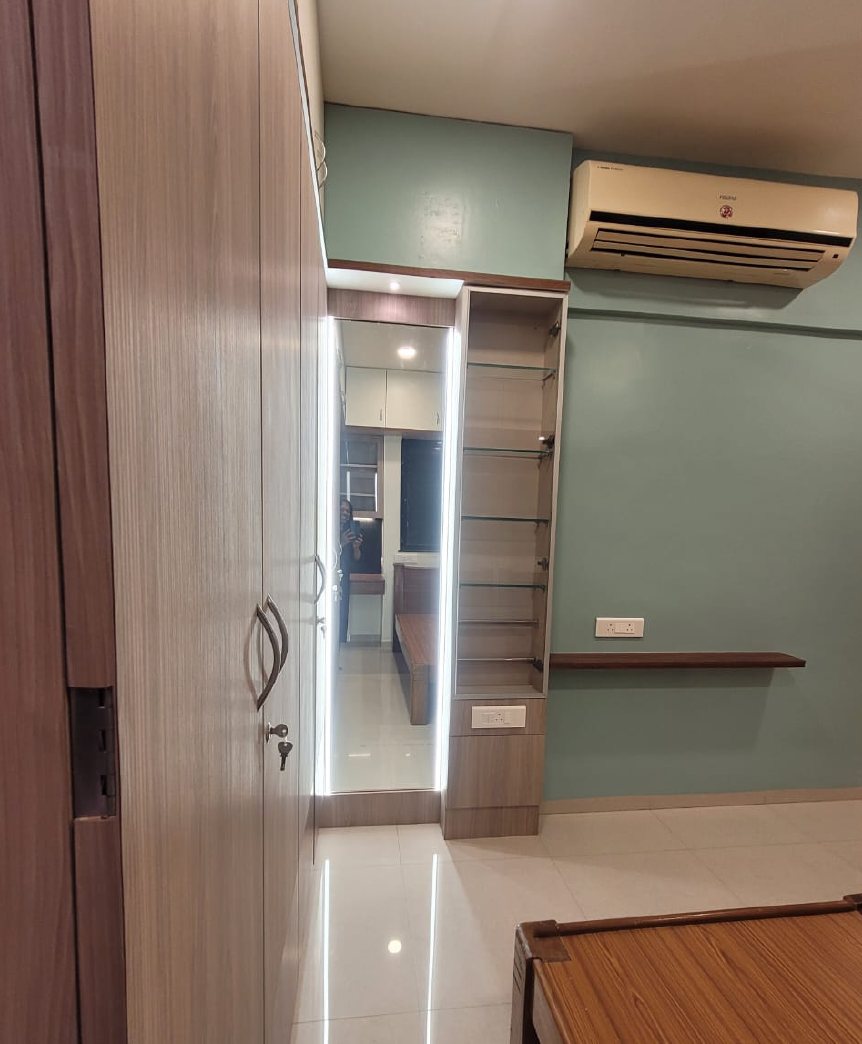
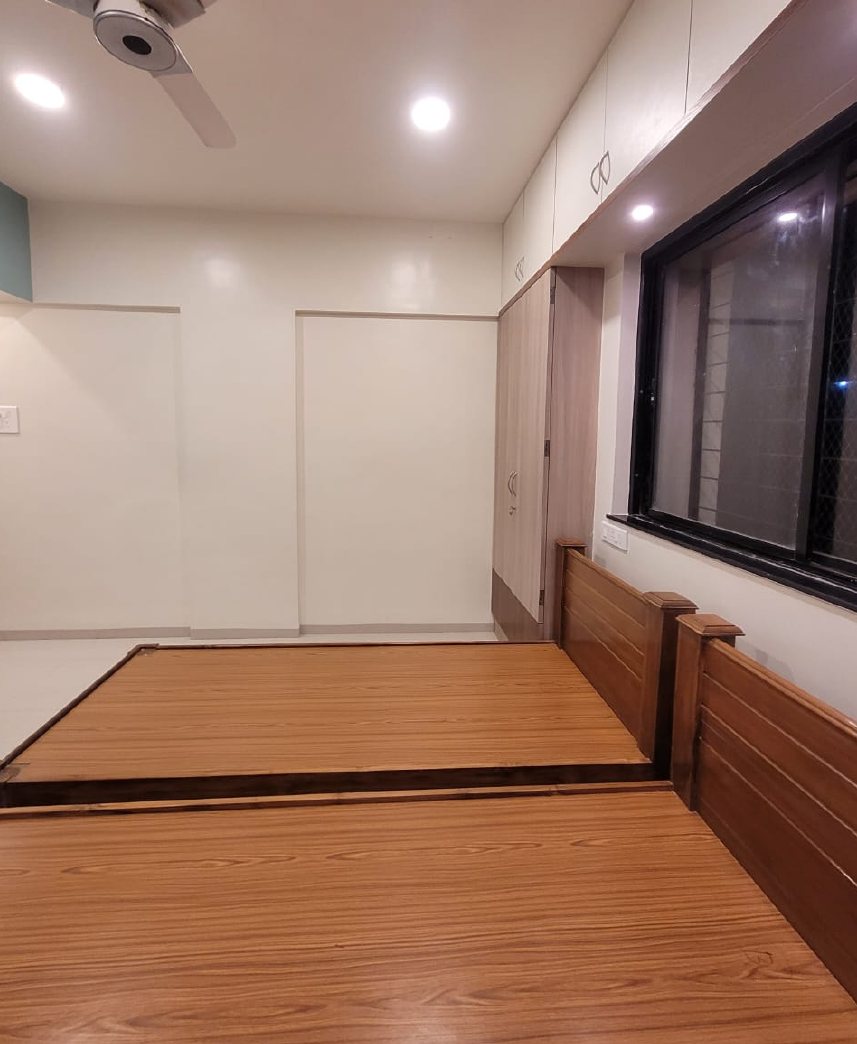
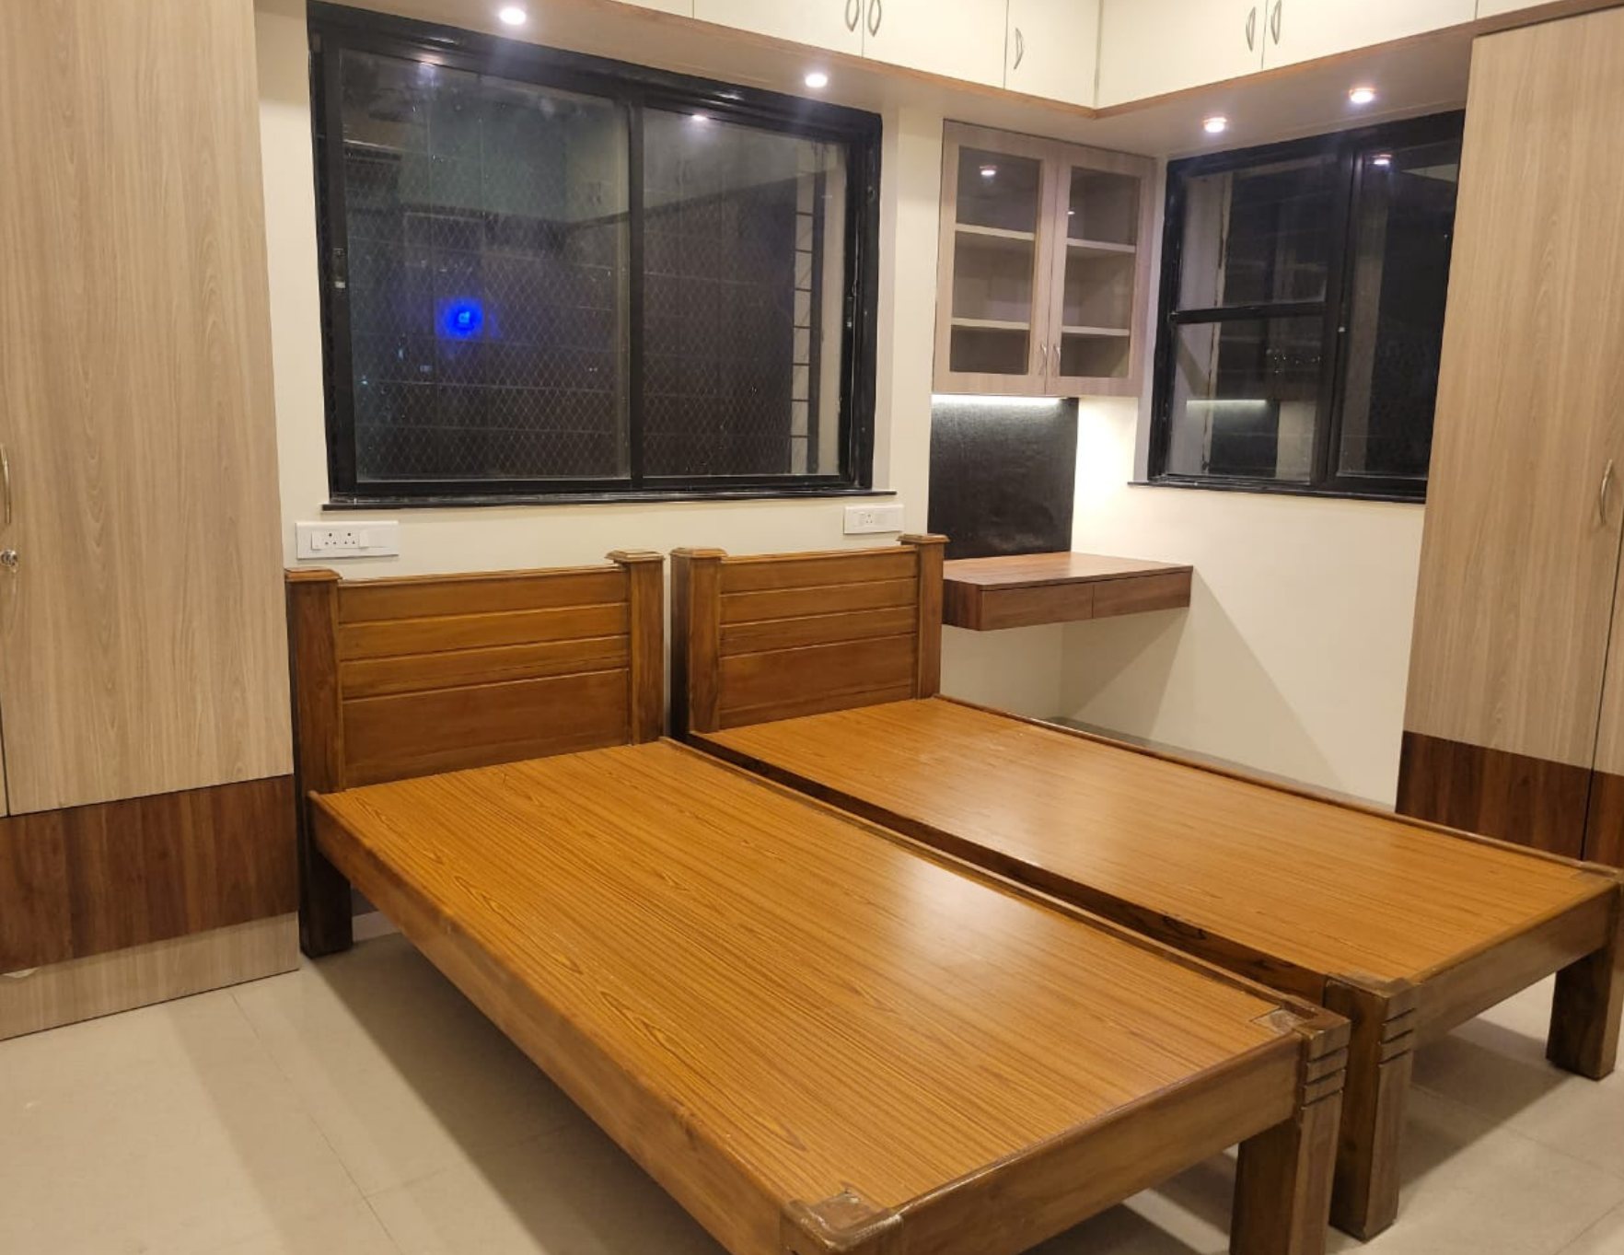
Motive: a room that feels made for one person. A one-bedroom home tuned to the client's own taste. The mood was set first in 3D: honey-toned wood, a calm teal wall, ribbed wardrobes with long bar handles, Roman blinds, and a burst of tropical-leaf wallpaper inside the dressing nook. Storage runs wall to wall so the room stays clear, and the beds and study desk were made to measure. On site the idea carried through almost intact. The warm wood, the built-in storage and the quiet light all made it, while the accent wall settled into a softer sage.

Typology
Residential · 1 BHK
Scope
Interior, custom furniture, storage
Status
Built
Mood
warmquiettailored
Materials & textures
teak-tone woodribbed laminatetropical-leaf wallpaperLED-lit mirror

imagined

3D render of the bedroom with a wooden bed and blue accent wall
3D render of the bed and window
3D render of wardrobe and botanical wallpaper

built

The finished bedroom with twin wooden beds and built-in storage
Finished wardrobe with mirror and sage-green panel
Finished room with wooden flooring and window
from render to room: the wood, the storage and the calm all carried through
Sheet 05 / 06Interior design
work in progress
06

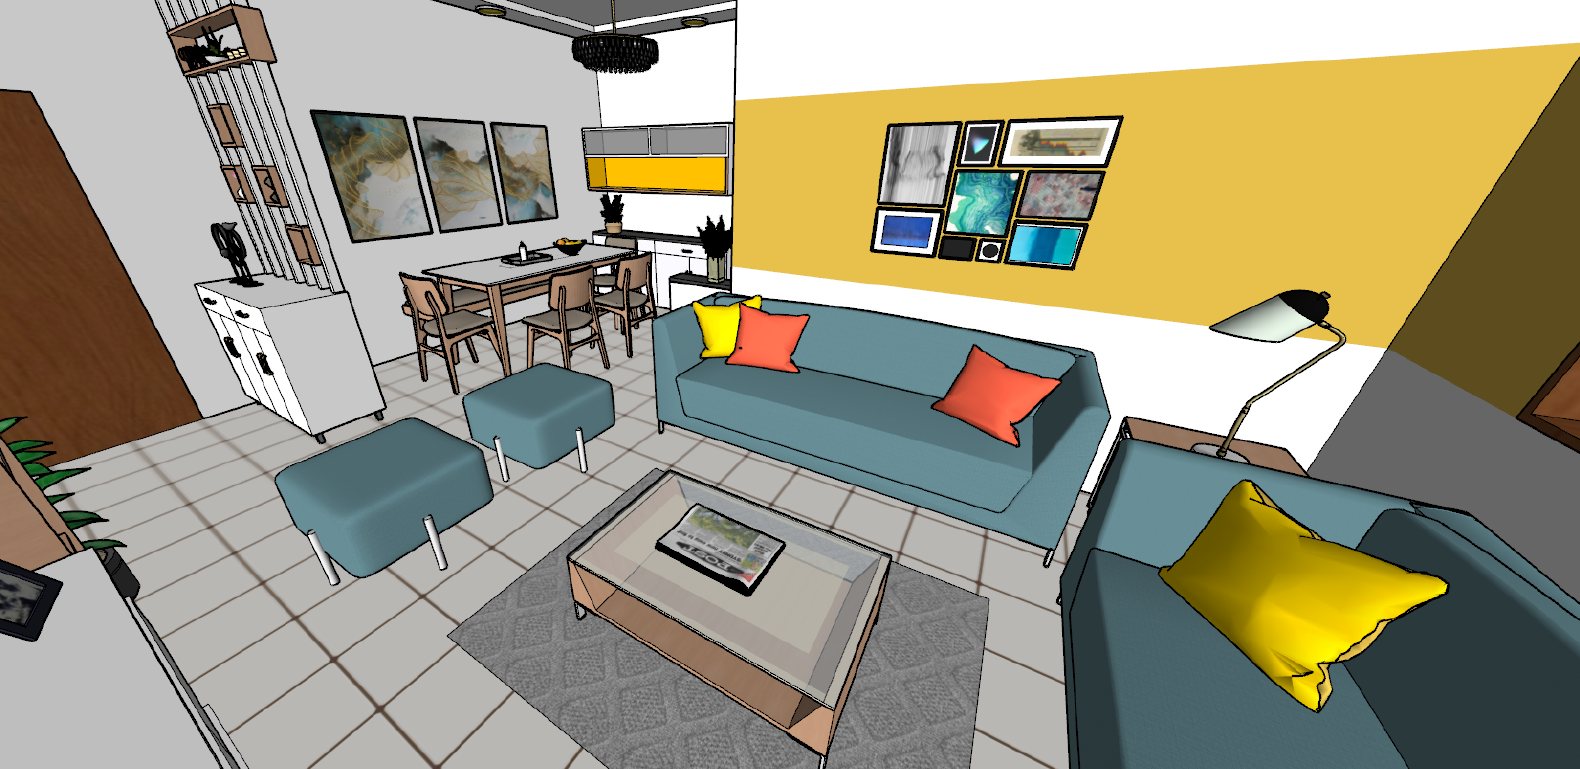
Bright Oasis

bright & bold living

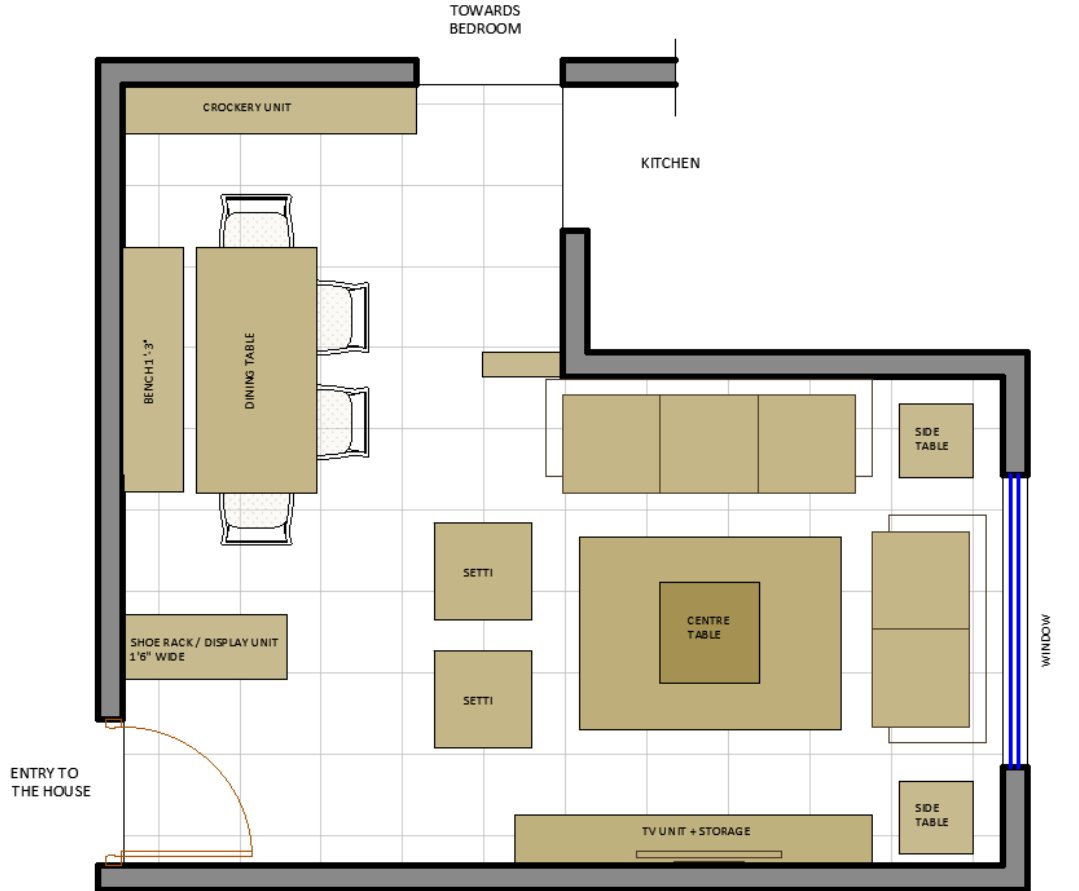
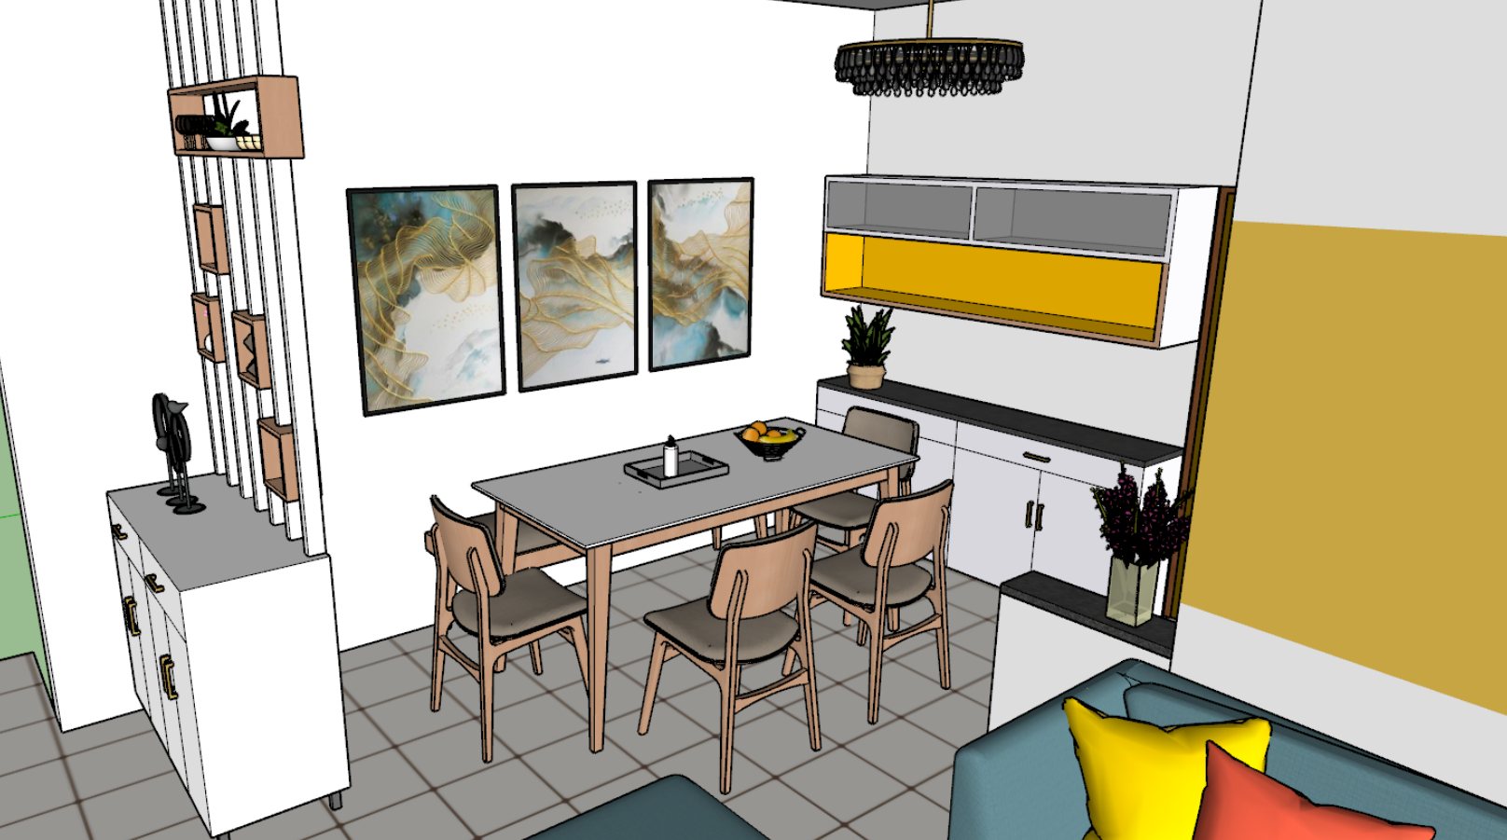
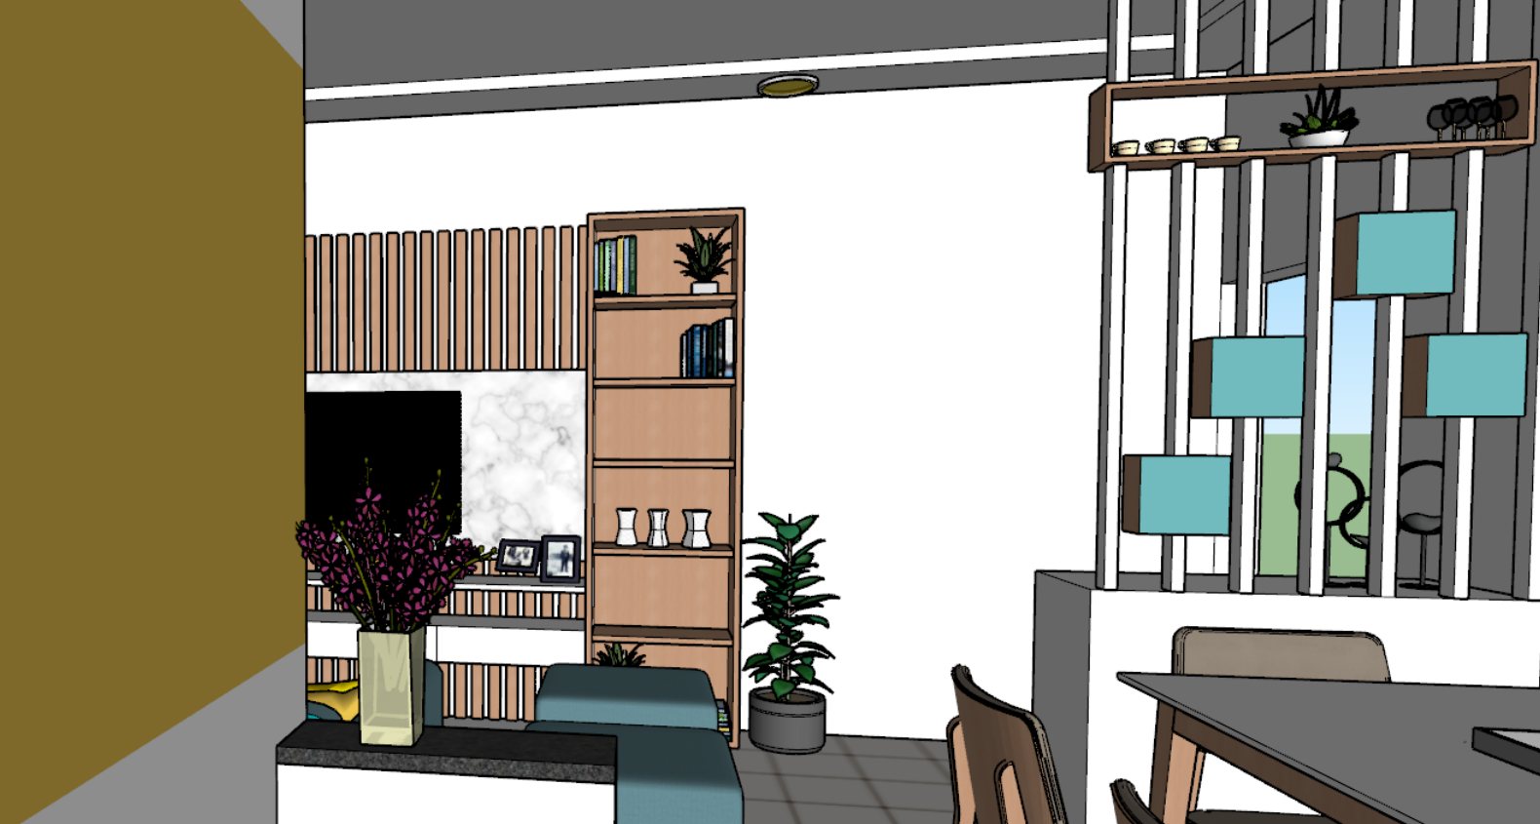
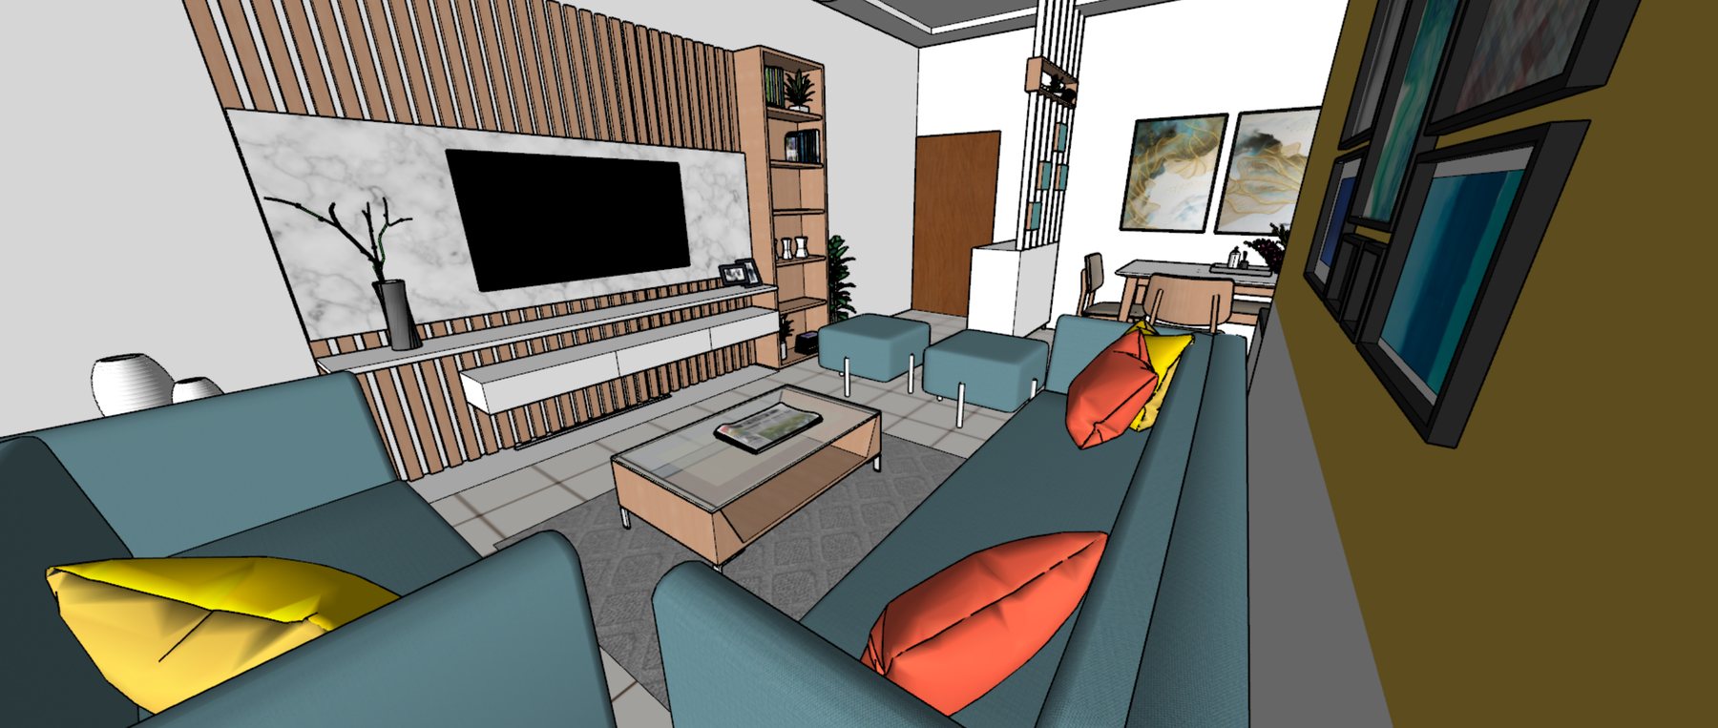
Motive: sunlight you can sit in. A living and dining space that leans fully into colour. The plan puts dining by the entrance and the lounge toward the window, in one open room. Teal sofas sit against an ochre accent wall, with mustard and coral cushions to keep it playful. A slatted wood TV wall with a marble panel anchors the room, and a slatted partition with open shelves and teal boxes divides the spaces without closing them off. Abstract art in soft greens and golds ties the palette together. The project is still in design, shown here as it is being explored in 3D.

Typology
Residential · living & dining
Scope
Concept, layout, 3D visualisation
Status
In design
Mood
sunnyboldplayfulsocial
Materials & textures
slatted oakmarble panelteal upholsterygrey floor tiles
Sheet 06 / 06Interior design

Alongside architecture, I took a short UI/UX course and a brief internship to learn how people move through digital spaces. The concepts below came out of that time.

Internship
Sobom Creatives · UI/UX Intern · Aug – Oct 2024
Course
EDIT Institute, Pune · UI/UX Design · 2024
Pets N' Stuff e-commerce concept screen

Pets N' Stuff

Pet e-commerce concept · UI/UX

Food delivery app redesign concept on laptop and phone

Food delivery redesign

Concept study · UI/UX

About

architect · interior designer · Pune

I care about how a room makes you feel at seven in the morning and at eleven at night.

I started at the drawing board. As an architect intern in Pune and then a trainee architect in Akola, I learned the discipline of the line and mastered 2D drafting in AutoCAD: plans, sections and details that a site can actually build from.

At Paalavi Design Studio, the drawings started meeting the ground. Over five and a half years I measured sites, worked out layouts, designed the spaces, and then oversaw them through execution, coordinating on site and visiting at every stage. It taught me how an idea survives contact with materials, contractors and daylight.

At Réegh Design Studio, I led the ideation, themes and mood boards for every residential project. Over time I also took charge of small office projects end to end, guiding a team through design and detailing from the first idea to final delivery. Through all of it, the beginning is where I'm happiest: finding the feeling of a space first and letting everything else follow from it.

Training in Vaastu Shastra shapes how I think about orientation and flow, and a recent detour into UI/UX design has made me more deliberate about how people move through any space, physical or digital.

Tools
AutoCADSketchUpFigmaCanva
  • experience
  • Jan 2025 – Oct 2025
    Réegh Design StudioJunior Architect · residential ideation & mood boards; led small office projects and a design team
  • Jun 2019 – Dec 2024
    Paalavi Design StudioArchitect & Interior Designer · measuring, layouts, design & site supervision
  • Jun 2017 – Dec 2018
    Ar. Ashok Zamwar, AkolaTrainee Architect · 2D drafting in AutoCAD
  • Jun – Dec 2016
    Sakar Architects, PuneArchitect Intern · drafting basics
  • education & certifications
  • 2012 – 2017
    College of Architecture, AkolaBachelor of Architecture
  • 2017
    Time and Trends Academy, PuneVaastu Shastra
  • 2024
    EDIT Institute, PuneUI/UX Design
have a space in mind?

Let's find out how it should feel.